
Search results for "Identity" in Home Design Ideas
 TI Concepts, Corp | True Identity Concepts

A recessed niche connects the custom tile design around the frame of the recessed medicine cabinets and shower tile layout to connect the functional spaces. Photo by True Identity Concepts
 Land Identity
landidentity
Gregg Spadaro
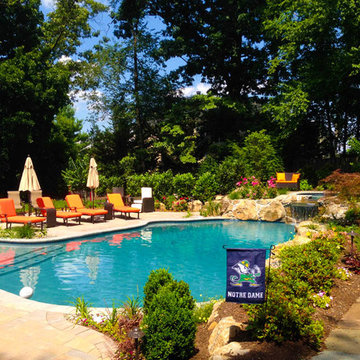
Inspiration for a mid-sized transitional backyard stone and custom-shaped hot tub remodel in New York
Inspiration for a mid-sized transitional backyard stone and custom-shaped hot tub remodel in New York
 IDENTITY HOME staging+design

Inspiration for a large industrial open concept concrete floor living room remodel in Los Angeles with red walls
Find the right local pro for your project
 Kimberley Harrison Interiors

Large transitional l-shaped light wood floor and brown floor open concept kitchen photo in San Francisco with a single-bowl sink, shaker cabinets, white cabinets, gray backsplash, paneled appliances, an island and marble countertops
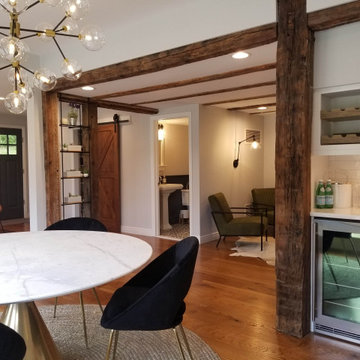 TI Concepts, Corp | True Identity Concepts
Whole Home design that encompasses a Modern Farmhouse aesthetic. Photos and design by True Identity Concepts.
Mid-sized cottage medium tone wood floor and brown floor kitchen/dining room combo photo in New York with gray walls
Mid-sized cottage medium tone wood floor and brown floor kitchen/dining room combo photo in New York with gray walls
 TI Concepts, Corp | True Identity Concepts
Creating a home based office by converting the basement into an eclectic layout for seeing clients and guests. Photo by True Identity Concepts
Mid-sized eclectic look-out ceramic tile and yellow floor basement photo in New York with yellow walls, a standard fireplace and a stone fireplace
Mid-sized eclectic look-out ceramic tile and yellow floor basement photo in New York with yellow walls, a standard fireplace and a stone fireplace
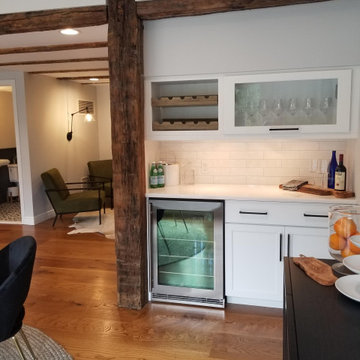 TI Concepts, Corp | True Identity Concepts
Whole Home design that encompasses a Modern Farmhouse aesthetic. Photos and design by True Identity Concepts.
Example of a mid-sized farmhouse medium tone wood floor and brown floor kitchen/dining room combo design in New York with gray walls
Example of a mid-sized farmhouse medium tone wood floor and brown floor kitchen/dining room combo design in New York with gray walls
 TI Concepts, Corp | True Identity Concepts
Powder Room Design by True Identity Concepts
Small transitional yellow tile porcelain tile and brown floor powder room photo in New York with a two-piece toilet, yellow walls and a wall-mount sink
Small transitional yellow tile porcelain tile and brown floor powder room photo in New York with a two-piece toilet, yellow walls and a wall-mount sink

 Realty Restoration, LLC
Christopher Davison, AIA
Utility room - mid-sized traditional single-wall porcelain tile utility room idea in Austin with raised-panel cabinets, white cabinets, granite countertops, beige walls and a side-by-side washer/dryer
Utility room - mid-sized traditional single-wall porcelain tile utility room idea in Austin with raised-panel cabinets, white cabinets, granite countertops, beige walls and a side-by-side washer/dryer
 Land Identity
landidentity
Gregg Spadaro
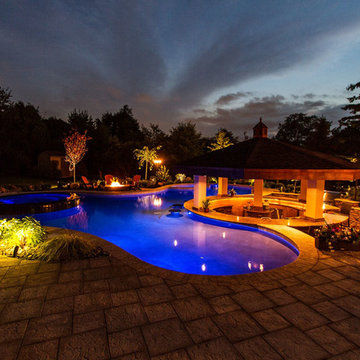
Inspiration for a large contemporary backyard stone patio kitchen remodel in New York with a gazebo
Inspiration for a large contemporary backyard stone patio kitchen remodel in New York with a gazebo


 KL Interiors
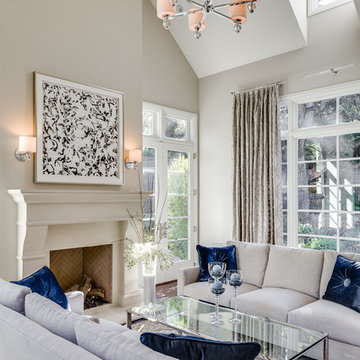
Living room - traditional formal living room idea in San Francisco with beige walls, a standard fireplace and no tv
 IDENTITY HOME staging+design
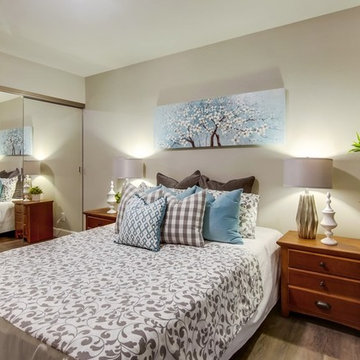
Bedroom - contemporary medium tone wood floor and gray floor bedroom idea in Orange County with gray walls
 Land Identity
landidentity
Gregg Spadaro
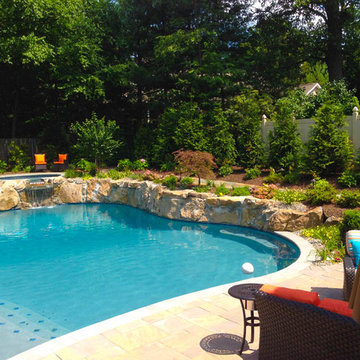
Hot tub - mid-sized transitional backyard stone and custom-shaped hot tub idea in New York
Hot tub - mid-sized transitional backyard stone and custom-shaped hot tub idea in New York
 Connecticut Heritage Homes Inc

Example of a mid-sized transitional dark wood floor and brown floor staircase design in New York with gray walls and a white front door
 TI Concepts, Corp | True Identity Concepts
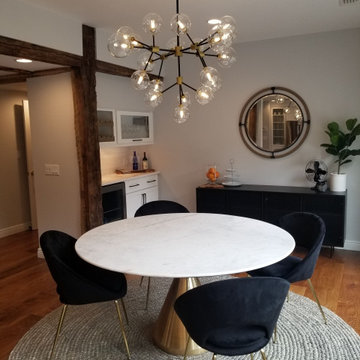
Whole Home design that encompasses a Modern Farmhouse aesthetic. Photos and design by True Identity Concepts.
Mid-sized country medium tone wood floor and brown floor kitchen/dining room combo photo in New York with gray walls
Mid-sized country medium tone wood floor and brown floor kitchen/dining room combo photo in New York with gray walls
 TI Concepts, Corp | True Identity Concepts

All the benefits of a free standing tub that is surrounded by beautiful tile.
Photo by True Identity Concepts
Inspiration for a mid-sized modern master white tile and mosaic tile mosaic tile floor freestanding bathtub remodel in New York with recessed-panel cabinets, white cabinets, marble countertops and purple walls
Inspiration for a mid-sized modern master white tile and mosaic tile mosaic tile floor freestanding bathtub remodel in New York with recessed-panel cabinets, white cabinets, marble countertops and purple walls
 Land Identity
landidentity
Gregg Spadaro
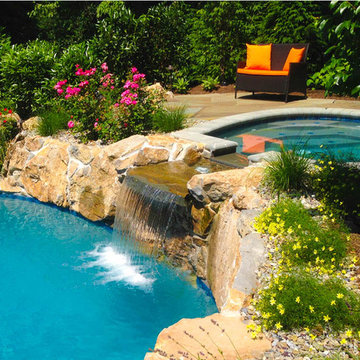
Hot tub - mid-sized transitional backyard stone and custom-shaped hot tub idea in New York
Hot tub - mid-sized transitional backyard stone and custom-shaped hot tub idea in New York

 PPDS
PPDSTrendy open concept dark wood floor living room photo in Austin with gray walls and a wall-mounted tv

 P. Scinta Designs, LLC
Jim Decker
Example of a transitional medium tone wood floor entryway design in Las Vegas with white walls
Example of a transitional medium tone wood floor entryway design in Las Vegas with white walls
37