
Search results for "Identity" in Home Design Ideas
 TI Concepts, Corp | True Identity Concepts
Design by True Identity Concepts

Example of a small minimalist u-shaped medium tone wood floor wet bar design in New York with an undermount sink, beaded inset cabinets, white cabinets, quartz countertops, beige backsplash and beige countertops
Example of a small minimalist u-shaped medium tone wood floor wet bar design in New York with an undermount sink, beaded inset cabinets, white cabinets, quartz countertops, beige backsplash and beige countertops
 home identity
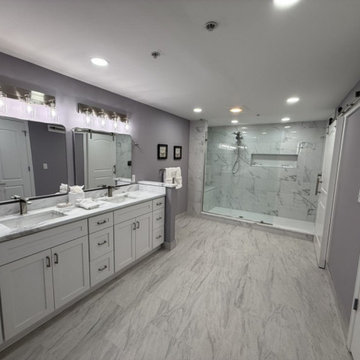
This oceanfront bathroom remodel combines elegance and coastal style. We installed white 12x24 tiles and a full glass shower panel for a sleek, open look. A marble countertop adds luxury, while fresh paint completes the bright, modern finish.

 Erinn V. Design Group
Inspiration for a transitional living room remodel in Los Angeles with beige walls and a wall-mounted tv
Find the right local pro for your project
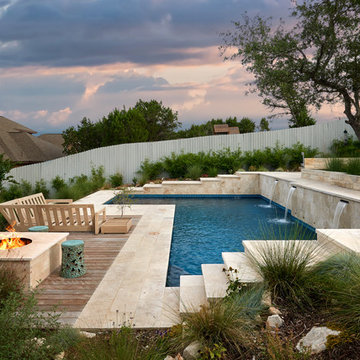
 Land Identity
landidentity
Gregg Spadaro
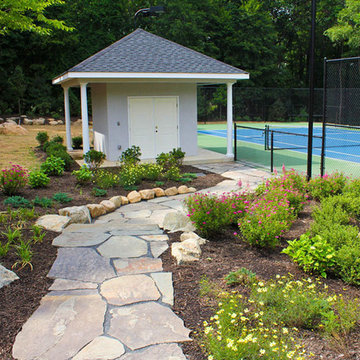
This is an example of a large traditional full sun front yard stone outdoor basketball/tennis/multi-game court in New York for summer.
This is an example of a large traditional full sun front yard stone outdoor basketball/tennis/multi-game court in New York for summer.

 Trilogy Cabinets & Design
Large urban freestanding desk concrete floor and beige floor home office library photo with beige walls
 TI Concepts, Corp | True Identity Concepts
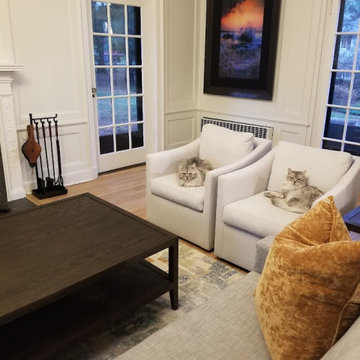
Living Room furniture selection and planning design.
Photos by True Identity Concepts
Living room - mid-sized transitional open concept medium tone wood floor and brown floor living room idea in New York with white walls, a standard fireplace and a stone fireplace
Living room - mid-sized transitional open concept medium tone wood floor and brown floor living room idea in New York with white walls, a standard fireplace and a stone fireplace

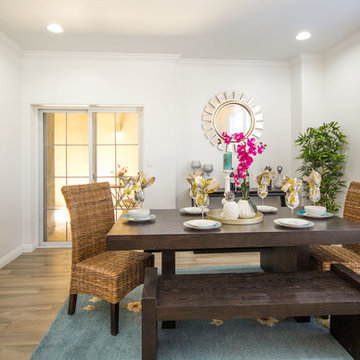
 IDENTITY HOME staging+design
Inspiration for a coastal light wood floor and beige floor enclosed dining room remodel in Los Angeles with white walls
 TI Concepts, Corp | True Identity Concepts
Whole Home design that encompasses a Modern Farmhouse aesthetic. Photos and design by True Identity Concepts.
Powder room - small cement tile floor, multicolored floor and wainscoting powder room idea in New York with yellow cabinets, a two-piece toilet, gray walls, a pedestal sink and a freestanding vanity
Powder room - small cement tile floor, multicolored floor and wainscoting powder room idea in New York with yellow cabinets, a two-piece toilet, gray walls, a pedestal sink and a freestanding vanity
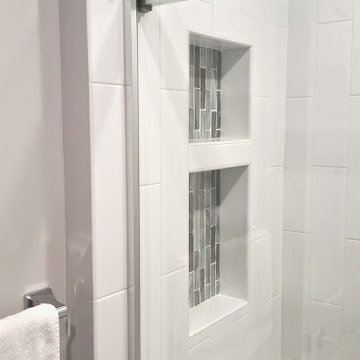 TI Concepts, Corp | True Identity Concepts
Transitional Bathroom Design by True Identity Concepts
Example of a mid-sized transitional 3/4 multicolored tile and glass tile alcove bathtub design in New York with white walls
Example of a mid-sized transitional 3/4 multicolored tile and glass tile alcove bathtub design in New York with white walls
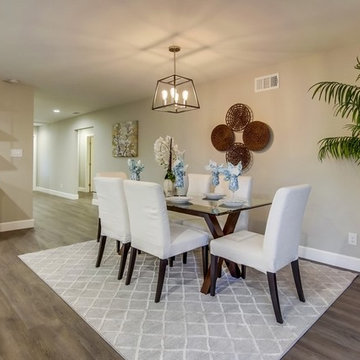 IDENTITY HOME staging+design
Example of a trendy medium tone wood floor and gray floor dining room design in Orange County with beige walls
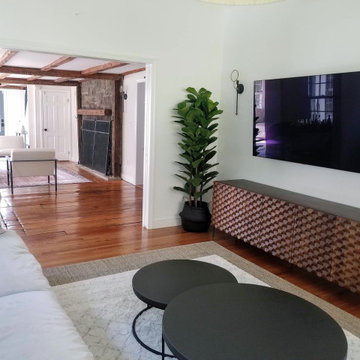 TI Concepts, Corp | True Identity Concepts
Whole Home design that encompasses a Modern Farmhouse aesthetic. Photos and design by True Identity Concepts.
Inspiration for a mid-sized open concept medium tone wood floor, brown floor and exposed beam family room remodel in New York with white walls and a wall-mounted tv
Inspiration for a mid-sized open concept medium tone wood floor, brown floor and exposed beam family room remodel in New York with white walls and a wall-mounted tv
 Land Identity
landidentity
Gregg Spadaro
Example of a large trendy backyard stone patio kitchen design in New York with a gazebo
Example of a large trendy backyard stone patio kitchen design in New York with a gazebo

 Nicole Arnold Interiors
See this beautiful young family's home in Murphy come to life. Once grey and mostly monochromatic, we were hired to bring color, life and purposeful functionality to several spaces. A family study was created to include loads of color, workstations for four, and plenty of storage. The dining and family rooms were updated by infusing color, transitional wall decor and furnishings with beautiful, yet sustainable fabrics. The master bath was reinvented with new granite counter tops, art and accessories to give it some additional personality.
Our most recent update includes a multi-functional teen hang out space and a private loft that serves as an executive’s work-from-home office, mediation area and a place for this busy mom to escape and relax.
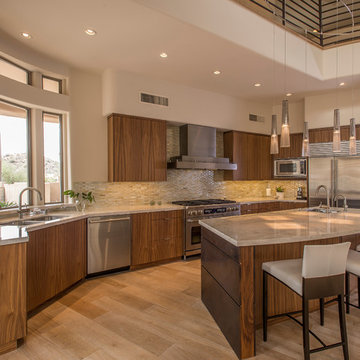
 Identity Construction
Kitchen - southwestern medium tone wood floor kitchen idea in Phoenix with an undermount sink, flat-panel cabinets, dark wood cabinets, beige backsplash, mosaic tile backsplash, stainless steel appliances and an island
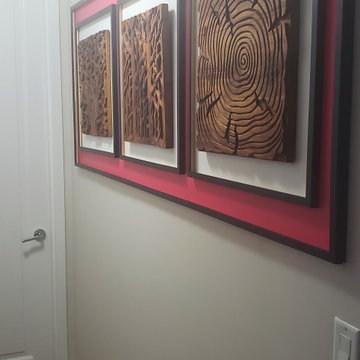 TI Concepts, Corp | True Identity Concepts
The client's existing wood pieces were given a modern facelift by customizing the frames, adding a pop of bright pink to the background, and placing it as a large installation in the hallway.
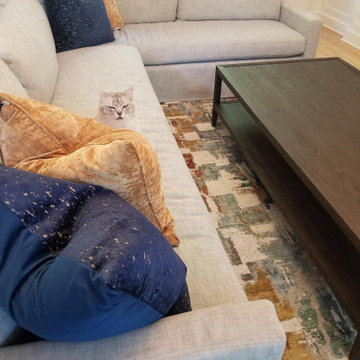 TI Concepts, Corp | True Identity Concepts
Modern furniture planning and selection in a transitional home.
Photos by True Identity Concepts
Living room - mid-sized transitional open concept medium tone wood floor and brown floor living room idea in New York with white walls, a standard fireplace, a stone fireplace and no tv
Living room - mid-sized transitional open concept medium tone wood floor and brown floor living room idea in New York with white walls, a standard fireplace, a stone fireplace and no tv

 BGI Design
2014 Legacy of Design 1st Place Award Traditional Living Space. The client's moved to Dallas from Colorado and when they saw the steer painting they fell in love with it as it reminded them of home!
 TI Concepts, Corp | True Identity Concepts
A customized towel niche creates additional storage, while keeping the footprint of the space clean and modern.
Photo by True Identity Concepts
Bathroom - mid-sized modern master white tile and mosaic tile mosaic tile floor bathroom idea in New York with marble countertops and purple walls
Bathroom - mid-sized modern master white tile and mosaic tile mosaic tile floor bathroom idea in New York with marble countertops and purple walls
 TI Concepts, Corp | True Identity Concepts
Whole Home design that encompasses a Modern Farmhouse aesthetic. Photos and design by True Identity Concepts.
Bedroom - mid-sized farmhouse guest medium tone wood floor, brown floor, exposed beam and shiplap wall bedroom idea in New York with white walls
Bedroom - mid-sized farmhouse guest medium tone wood floor, brown floor, exposed beam and shiplap wall bedroom idea in New York with white walls
40