
Search results for "Identity" in Home Design Ideas

 TI Concepts, Corp | True Identity Concepts
Whole Home design that encompasses a Modern Farmhouse aesthetic. Photos and design by True Identity Concepts.
Bedroom - mid-sized farmhouse guest medium tone wood floor, brown floor, exposed beam and shiplap wall bedroom idea in New York with white walls
Bedroom - mid-sized farmhouse guest medium tone wood floor, brown floor, exposed beam and shiplap wall bedroom idea in New York with white walls



 Bearded Builders, Baltimore
This Beautiful Master Bathroom blurs the lines between modern and contemporary. Take a look at this beautiful chrome bath fixture! We used marble style ceramic tile for the floors and walls, as well as the shower niche. The shower has a glass enclosure with hinged door. Large wall mirrors with lighted sconces, recessed lighting in the shower and a privacy wall to hide the toilet help make this bathroom a one for the books!
Photo: Matthew Burgess Media
Find the right local pro for your project
 TI Concepts, Corp | True Identity Concepts
Whole Home design that encompasses a Modern Farmhouse aesthetic. Photos and design by True Identity Concepts.
Kitchen/dining room combo - mid-sized cottage medium tone wood floor and brown floor kitchen/dining room combo idea in New York with gray walls, a standard fireplace and a stacked stone fireplace
Kitchen/dining room combo - mid-sized cottage medium tone wood floor and brown floor kitchen/dining room combo idea in New York with gray walls, a standard fireplace and a stacked stone fireplace
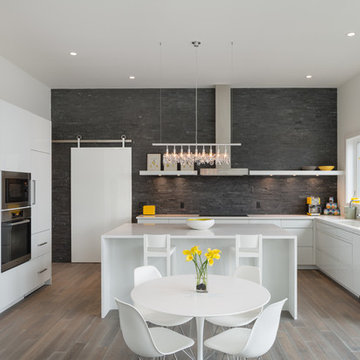
 Josh Partee | Architectural Photographer
© Josh Partee 2013
Kitchen - contemporary kitchen idea in Portland
Kitchen - contemporary kitchen idea in Portland

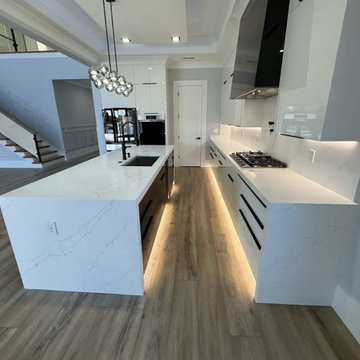
 home identity
This modern kitchen remodel features European-style gloss white cabinets with under-mount LED lighting, paired with an anthracite island for a striking contrast. Quartz countertops and a full-height quartz backsplash create a seamless, elegant finish. Black hardware and a contrasting hood complete the look, blending style and functionality throughout the space.

 NativeHouse Photography
Inspiration for a transitional l-shaped medium tone wood floor and brown floor kitchen remodel in Tampa with an undermount sink, shaker cabinets, white cabinets, gray backsplash, stainless steel appliances, an island and white countertops

 Alisa Rose Design
Photo credit: Aristea Rizakos
Dining room - contemporary light wood floor dining room idea in Toronto with white walls
Dining room - contemporary light wood floor dining room idea in Toronto with white walls
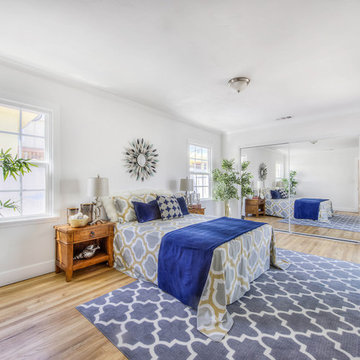
 IDENTITY HOME staging+design

Beach style guest medium tone wood floor and beige floor bedroom photo in Los Angeles with white walls
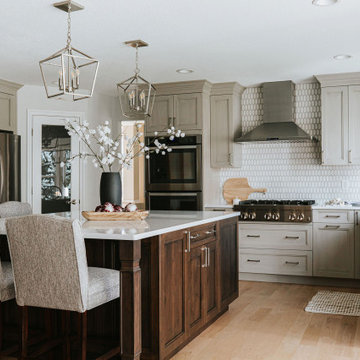


 John McClain Design
The idea for this space came from two key elements: functionality and design. Being a multi-purpose space, this room presents a beautiful workstation with black and rattan desk atop a hair on hide zebra print rug. The credenza behind the desk allows for ample storage for office supplies and linens for the stylish and comfortable white sleeper sofa. Stunning geometric wall covering, custom drapes and a black and gold light fixture add to the collected mid-century modern and contemporary feel.
Photo: Zeke Ruelas

 User
UserLucas Allen

Inspiration for a victorian master bathroom remodel in Jacksonville with raised-panel cabinets, dark wood cabinets, marble countertops, an undermount sink and blue walls
Inspiration for a victorian master bathroom remodel in Jacksonville with raised-panel cabinets, dark wood cabinets, marble countertops, an undermount sink and blue walls
 TI Concepts, Corp | True Identity Concepts
Whole Home design that encompasses a Modern Farmhouse aesthetic. Photos and design by True Identity Concepts.

Inspiration for a bedroom and mid-sized farmhouse boy carpeted, white floor and exposed beam kids' bedroom remodel in New York with blue walls
Inspiration for a bedroom and mid-sized farmhouse boy carpeted, white floor and exposed beam kids' bedroom remodel in New York with blue walls
 Identity Design, PLLC
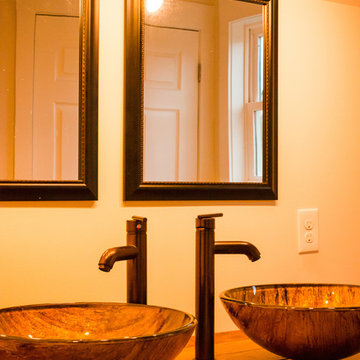
This building was previously a two story, two car garage, renovated into an in-law apartment.
Example of a small trendy light wood floor bathroom design in New York with furniture-like cabinets, dark wood cabinets, beige walls and wood countertops
Example of a small trendy light wood floor bathroom design in New York with furniture-like cabinets, dark wood cabinets, beige walls and wood countertops
 TI Concepts, Corp | True Identity Concepts
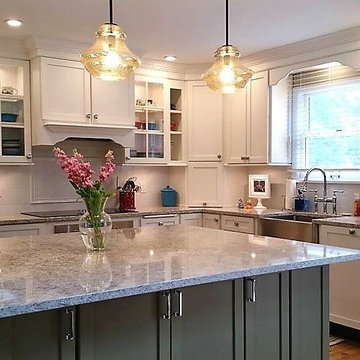
Transitional Kitchen Design by True Identity Concepts
Eat-in kitchen - mid-sized transitional l-shaped light wood floor eat-in kitchen idea in New York with a farmhouse sink, shaker cabinets, white cabinets, quartz countertops, white backsplash, ceramic backsplash, stainless steel appliances and an island
Eat-in kitchen - mid-sized transitional l-shaped light wood floor eat-in kitchen idea in New York with a farmhouse sink, shaker cabinets, white cabinets, quartz countertops, white backsplash, ceramic backsplash, stainless steel appliances and an island
 TI Concepts, Corp | True Identity Concepts

Whole Home design that encompasses a Modern Farmhouse aesthetic. Photos and design by True Identity Concepts.
Inspiration for a small medium tone wood floor, brown floor and exposed beam foyer remodel in New York with gray walls and a gray front door
Inspiration for a small medium tone wood floor, brown floor and exposed beam foyer remodel in New York with gray walls and a gray front door
 home identity
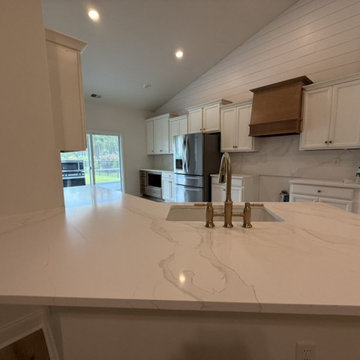
This project features a complete home transformation with timeless finishes and modern upgrades. We installed a stunning Calacatta Gold quartz countertop paired with a custom wood-stain hood and new cabinet handles for a refreshed kitchen look. The entire home was repainted—walls and trim in Swiss Coffee (Sherwin Williams) and doors in Accessible Beige—creating a warm, elegant flow throughout the space. To complete the remodel, we added new laminate flooring across the entire house for a clean, updated foundation.
 home identity
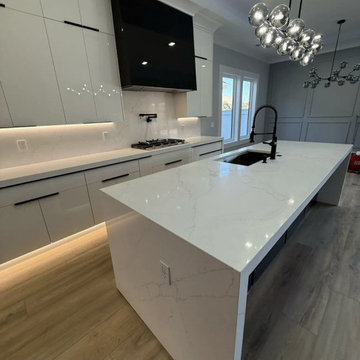
This modern kitchen remodel features European-style gloss white cabinets with under-mount LED lighting, paired with an anthracite island for a striking contrast. Quartz countertops and a full-height quartz backsplash create a seamless, elegant finish. Black hardware and a contrasting hood complete the look, blending style and functionality throughout the space.
41