
Search results for "Identity" in Home Design Ideas


 Krista + Home

Inspiration for a mid-sized transitional master bathroom remodel in Miami with flat-panel cabinets, light wood cabinets, gray walls, an undermount sink, marble countertops and gray countertops

Inspiration for a mediterranean concrete floor and gray floor front door remodel in Vancouver with white walls and a glass front door
Find the right local pro for your project


 TI Concepts, Corp | True Identity Concepts
Client & Vendor Collaborative Master Bathroom. Interior Design by True Identity Concepts, Renovation Specialist by Old World Craftsmen, Custom Cabinetry by Modern Classics.
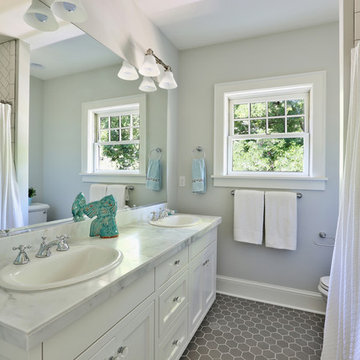
 Reilly Signature Homes
Kids bath.
Mid-sized transitional white tile and ceramic tile ceramic tile tub/shower combo photo in Portland with a drop-in sink, shaker cabinets, white cabinets, marble countertops and blue walls
Mid-sized transitional white tile and ceramic tile ceramic tile tub/shower combo photo in Portland with a drop-in sink, shaker cabinets, white cabinets, marble countertops and blue walls
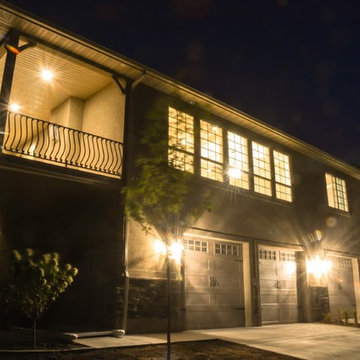
 STEVE PERRY'S DESIGN SOLUTIONS & CONSTRUCTION INC.
Ty Goodsell
Huge elegant side yard concrete home design photo with a roof extension
Huge elegant side yard concrete home design photo with a roof extension
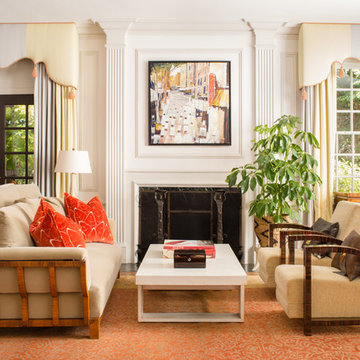
 Darden Design Group
Jeff Roffman
Large transitional enclosed and formal medium tone wood floor living room photo in Atlanta with white walls, a standard fireplace and no tv
Large transitional enclosed and formal medium tone wood floor living room photo in Atlanta with white walls, a standard fireplace and no tv
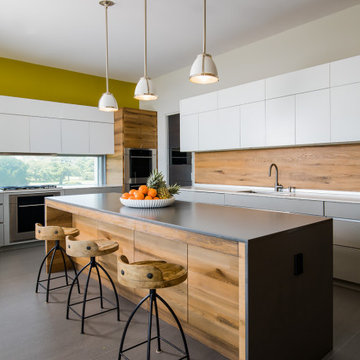

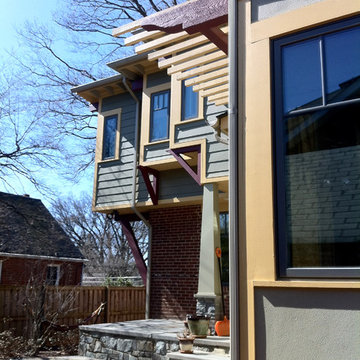
 Helicon Works Architects
Bill Hutchins -
Cascading bay windows
Mid-sized arts and crafts family room photo in DC Metro
Mid-sized arts and crafts family room photo in DC Metro
 STEFANI STEIN
Tessa Neustadt

Utility room - mid-sized transitional dark wood floor utility room idea in Los Angeles with shaker cabinets, gray cabinets, wood countertops, white walls and a stacked washer/dryer
Utility room - mid-sized transitional dark wood floor utility room idea in Los Angeles with shaker cabinets, gray cabinets, wood countertops, white walls and a stacked washer/dryer
 TI Concepts, Corp | True Identity Concepts
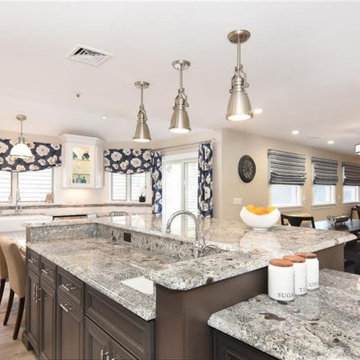
An interior design collaboration with the homeowners offers a well connected transitional style throughout the home. From an open concept kitchen and family room, to a guest powder room, spacious Master Bathroom, and coordination of paint and window treatments for the Living Room, Dining Room, and Master Bedroom. Interior Design by True Identity Concepts.
 Cabinet Designers, Inc

Freestanding bathtub - mid-sized country master white tile and subway tile light wood floor and beige floor freestanding bathtub idea in New York with furniture-like cabinets, dark wood cabinets, white walls, an undermount sink and black countertops
 TI Concepts, Corp | True Identity Concepts
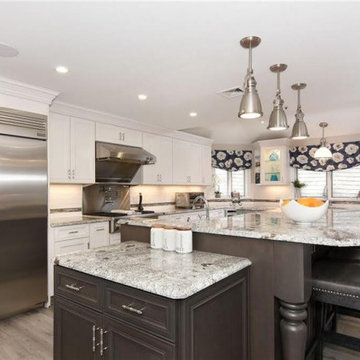
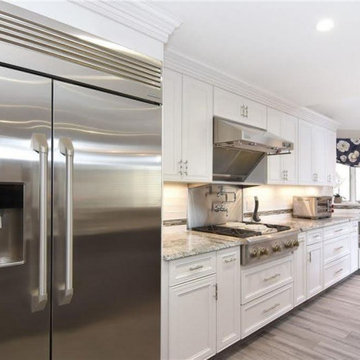
An interior design collaboration with the homeowners offers a well connected transitional style throughout the home. From an open concept kitchen and family room, to a guest powder room, spacious Master Bathroom, and coordination of paint and window treatments for the Living Room, Dining Room, and Master Bedroom. Interior Design by True Identity Concepts.


 TI Concepts, Corp | True Identity Concepts
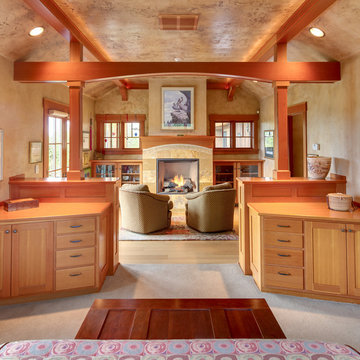

An interior design collaboration with the homeowners offers a well connected transitional style throughout the home. From an open concept kitchen and family room, to a guest powder room, spacious Master Bathroom, and coordination of paint and window treatments for the Living Room, Dining Room, and Master Bedroom. Interior Design by True Identity Concepts.
 TI Concepts, Corp | True Identity Concepts
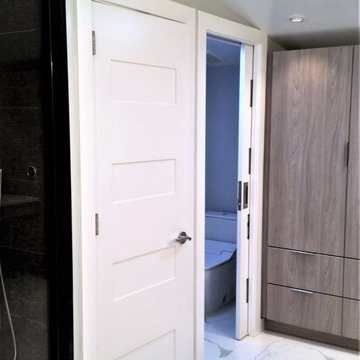
Client & Vendor Collaborative Master Bathroom. Interior Design by True Identity Concepts, Renovation Specialist by Old World Craftsmen, Custom Cabinetry by Modern Classics.
 TI Concepts, Corp | True Identity Concepts
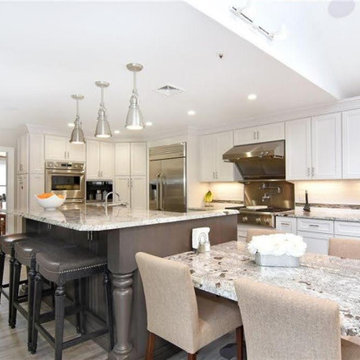
An interior design collaboration with the homeowners offers a well connected transitional style throughout the home. From an open concept kitchen and family room, to a guest powder room, spacious Master Bathroom, and coordination of paint and window treatments for the Living Room, Dining Room, and Master Bedroom. Interior Design by True Identity Concepts.
 Lamperti Construction, Inc.
Vance Fox

Inspiration for a large rustic backyard deck remodel in Sacramento with decking, no cover and a fire pit
Inspiration for a large rustic backyard deck remodel in Sacramento with decking, no cover and a fire pit
59