
Search results for "Identity" in Home Design Ideas
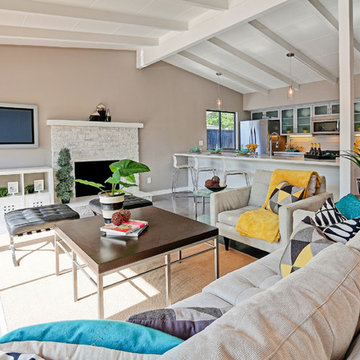
 IDENTITY HOME staging+design
Mid-sized trendy formal and open concept concrete floor and gray floor living room photo in Los Angeles with brown walls, a standard fireplace, a stone fireplace and a wall-mounted tv
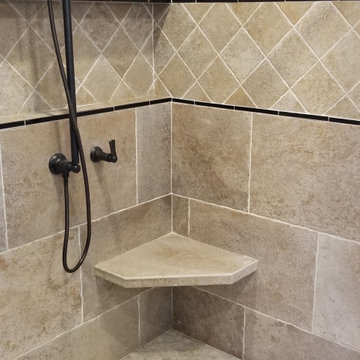
 TI Concepts, Corp | True Identity Concepts
A new Master Bathroom with custom vanities flanking a gorgeous freestanding tub, matching custom storage armoire, floor warming, and custom shower with recessed linear niche and seating provides a soothing space comfortable for two. Photo by True Identity Concepts

 Interiors by Design LLC
Photographed by: Angie Seckinger
Mid-sized eclectic living room photo in DC Metro with multicolored walls, no fireplace and a concealed tv
Mid-sized eclectic living room photo in DC Metro with multicolored walls, no fireplace and a concealed tv
Find the right local pro for your project
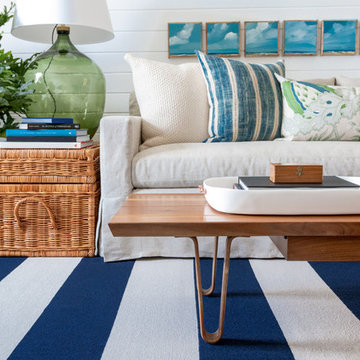
 Matthew Caughy Interiors
Inspiration for a mid-sized modern dark wood floor living room remodel in New York with white walls
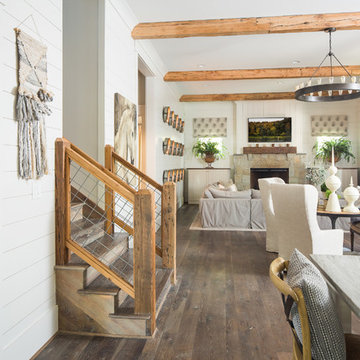
 David Cannon Photography
Amazing front porch of a modern farmhouse built by Steve Powell Homes (www.stevepowellhomes.com). Photo Credit: David Cannon Photography (www.davidcannonphotography.com)
 TI Concepts, Corp | True Identity Concepts

Modern Farmhouse kitchen finished in warm blue and cream cabinetry and gold finishes.
Photos by GreenCastle Photography
Inspiration for a mid-sized transitional l-shaped medium tone wood floor and brown floor eat-in kitchen remodel in New York with a farmhouse sink, shaker cabinets, blue cabinets, quartz countertops, black backsplash, quartz backsplash, stainless steel appliances, an island and white countertops
Inspiration for a mid-sized transitional l-shaped medium tone wood floor and brown floor eat-in kitchen remodel in New York with a farmhouse sink, shaker cabinets, blue cabinets, quartz countertops, black backsplash, quartz backsplash, stainless steel appliances, an island and white countertops

 April Balliette
Photographer: Ryan Gamma
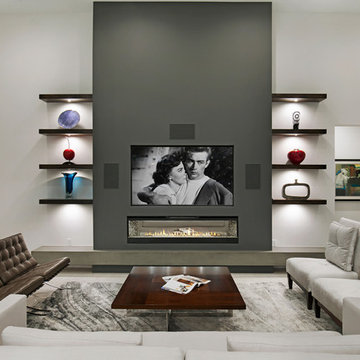
Living room - mid-sized contemporary open concept porcelain tile and white floor living room idea in Tampa with white walls, a ribbon fireplace and a wall-mounted tv
Living room - mid-sized contemporary open concept porcelain tile and white floor living room idea in Tampa with white walls, a ribbon fireplace and a wall-mounted tv
 TI Concepts, Corp | True Identity Concepts
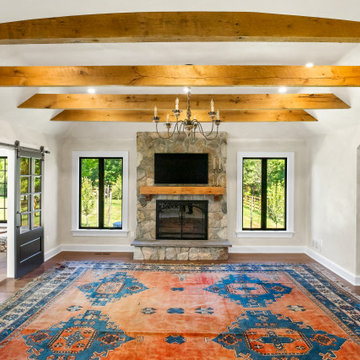
Our European-style whole home project moves from the kitchen spacious Family Room. Custom beams and wood mantel combine with the lime-wash walls and updated stone fireplace.
Interior Design by TI Concepts Corp | True Identity Concepts
Design-Build by Old World Craftsmen LLC
Photos by Joshua Reeves
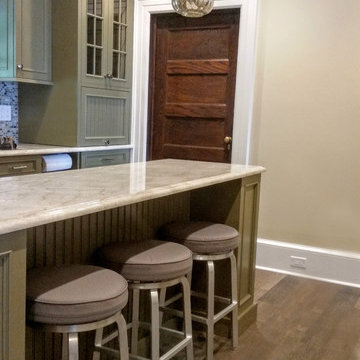 TI Concepts, Corp | True Identity Concepts
Creating an island in a small kitchen layout is accomplished with a small island with plenty of room for seating. The additional functional island adds charm to the enclosed kitchen with plenty of clearance to engage a few guests. Design by Tina Harvey, Allied ASID

 Marty Rhein, CKD, CBD - BAC Design Group
Williamson Photography
Example of a mid-sized beach style open concept dark wood floor living room design with beige walls, a standard fireplace, a stone fireplace and a media wall
Example of a mid-sized beach style open concept dark wood floor living room design with beige walls, a standard fireplace, a stone fireplace and a media wall

 Matrix Basement Finishing
Mid-sized transitional walk-out medium tone wood floor and brown floor home bar photo in Chicago with gray walls, a standard fireplace and a stone fireplace
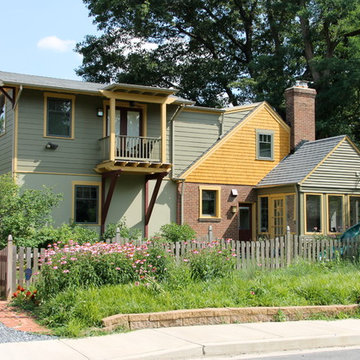
 Helicon Works Architects
Bill Hutchins -
Blending in and transforming the addition with the existing house
Arts and crafts exterior home photo in DC Metro
Arts and crafts exterior home photo in DC Metro
 Blueprint Dreams LLC

We built the wall out to make the custom millwork look built-in.
Example of a mid-sized transitional enclosed brown floor, medium tone wood floor and vaulted ceiling living room design in New York with a media wall and gray walls
Example of a mid-sized transitional enclosed brown floor, medium tone wood floor and vaulted ceiling living room design in New York with a media wall and gray walls
 Starion Custom Residences
Scott Sandler Photography

Example of a french country kitchen design in Phoenix
Example of a french country kitchen design in Phoenix
 TI Concepts, Corp | True Identity Concepts
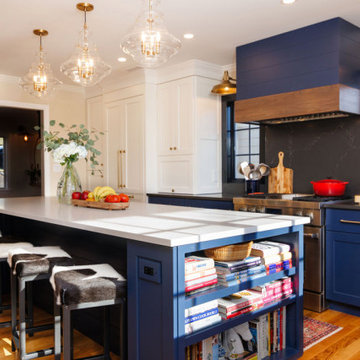
Modern Farmhouse kitchen finished in warm blue and cream cabinetry and gold finishes.
Photos by GreenCastle Photography
Example of a mid-sized transitional l-shaped medium tone wood floor and brown floor eat-in kitchen design in New York with a farmhouse sink, shaker cabinets, blue cabinets, quartz countertops, black backsplash, quartz backsplash, stainless steel appliances, an island and white countertops
Example of a mid-sized transitional l-shaped medium tone wood floor and brown floor eat-in kitchen design in New York with a farmhouse sink, shaker cabinets, blue cabinets, quartz countertops, black backsplash, quartz backsplash, stainless steel appliances, an island and white countertops
 STEVE PERRY'S DESIGN SOLUTIONS & CONSTRUCTION INC.
Hall Niche, Ty Goodsell
Inspiration for a mid-sized timeless ceramic tile home design remodel with beige walls
Inspiration for a mid-sized timeless ceramic tile home design remodel with beige walls
 TI Concepts, Corp | True Identity Concepts
Modern Farmhouse kitchen finished in warm blue and cream cabinetry and gold finishes.
Photos by GreenCastle Photography
Mid-sized transitional l-shaped medium tone wood floor and brown floor eat-in kitchen photo in New York with a farmhouse sink, shaker cabinets, blue cabinets, quartz countertops, black backsplash, quartz backsplash, stainless steel appliances, an island and white countertops
Mid-sized transitional l-shaped medium tone wood floor and brown floor eat-in kitchen photo in New York with a farmhouse sink, shaker cabinets, blue cabinets, quartz countertops, black backsplash, quartz backsplash, stainless steel appliances, an island and white countertops
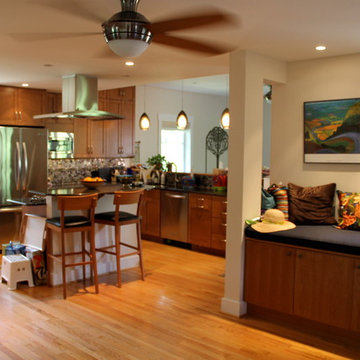 Helicon Works Architects
Bill Hutchins -
Reading nook and kitchen
Home design - craftsman home design idea in DC Metro
Home design - craftsman home design idea in DC Metro

 Kat Nelson Designs
Soft grays, pinks and neutrals makes this high rise luxury condo a place you will rush home to. The comfy velvet couch to eclectic aesthetics brings a mix of textures to the whole house.
Lisa Konz Photography
56