
Search results for "Identity" in Home Design Ideas


 TI Concepts, Corp | True Identity Concepts

Hidden below the stairs and behind a pocket door, the Powder Room is a little gem. An glass tile accent wall features a glass vessel sink with a polished chrome waterfall faucet with textured wallpaper for a bit of sparkle.
Find the right local pro for your project

 TI Concepts, Corp | True Identity Concepts
Contemporary Basement Bathroom

Example of a small trendy gray tile and porcelain tile porcelain tile and gray floor alcove bathtub design in New York with flat-panel cabinets, white cabinets, a one-piece toilet, gray walls, a wall-mount sink and quartz countertops
Example of a small trendy gray tile and porcelain tile porcelain tile and gray floor alcove bathtub design in New York with flat-panel cabinets, white cabinets, a one-piece toilet, gray walls, a wall-mount sink and quartz countertops
 Blu Homes
David Lauridsen
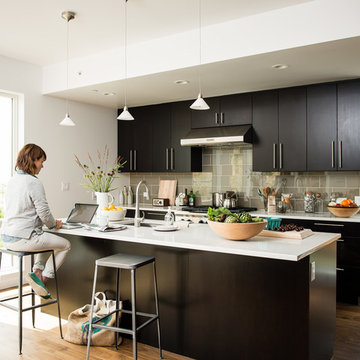
Inspiration for a mid-sized contemporary galley medium tone wood floor kitchen remodel in San Francisco with an undermount sink, flat-panel cabinets, dark wood cabinets, quartz countertops, gray backsplash, subway tile backsplash, stainless steel appliances and an island
Inspiration for a mid-sized contemporary galley medium tone wood floor kitchen remodel in San Francisco with an undermount sink, flat-panel cabinets, dark wood cabinets, quartz countertops, gray backsplash, subway tile backsplash, stainless steel appliances and an island
 TI Concepts, Corp | True Identity Concepts
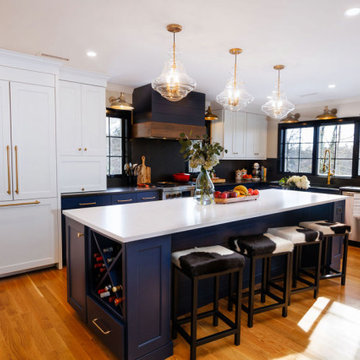
Modern Farmhouse kitchen finished in warm blue and cream cabinetry and gold finishes.
Photos by GreenCastle Photography
Inspiration for a mid-sized transitional l-shaped medium tone wood floor and brown floor eat-in kitchen remodel in New York with a farmhouse sink, shaker cabinets, blue cabinets, quartz countertops, black backsplash, quartz backsplash, stainless steel appliances, an island and white countertops
Inspiration for a mid-sized transitional l-shaped medium tone wood floor and brown floor eat-in kitchen remodel in New York with a farmhouse sink, shaker cabinets, blue cabinets, quartz countertops, black backsplash, quartz backsplash, stainless steel appliances, an island and white countertops
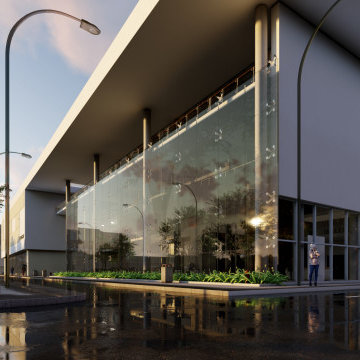
 Cityspace'82 Architects
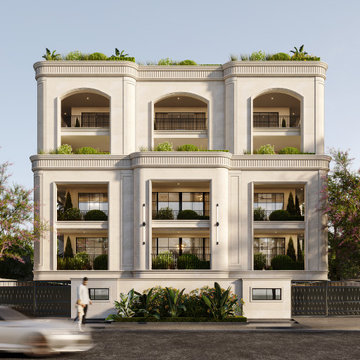
Where timeless symmetry meets modern living.
At Cityspace’82 Architects, every façade is designed as a statement of proportion, elegance, and enduring character
 User
UserAlise O'Brien Photography

Example of a beach style light wood floor dining room design in St Louis with white walls
Example of a beach style light wood floor dining room design in St Louis with white walls
 IDENTITY HOME staging+design
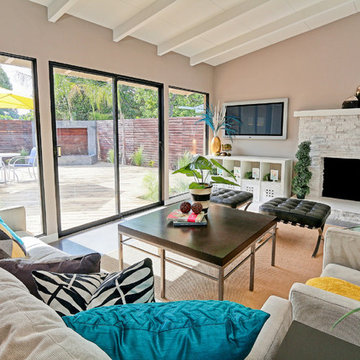
Living room - mid-sized contemporary formal and open concept concrete floor and gray floor living room idea in Los Angeles with brown walls, a standard fireplace, a stone fireplace and a wall-mounted tv
 Helicon Works Architects
Bill Hutchins -
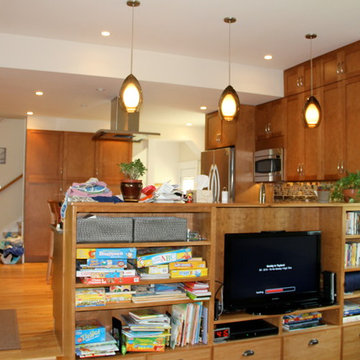
From lower Family Room, up over to the kitchen.
Home design - craftsman home design idea in DC Metro
Home design - craftsman home design idea in DC Metro
 Helicon Works Architects
Bill Hutchins -
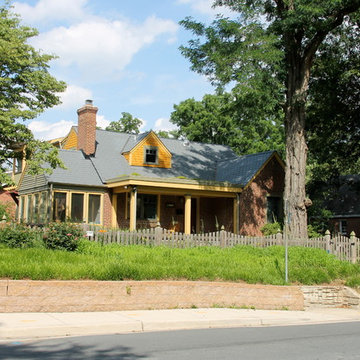
New Front Porch, with living/green roof, and new dormer.
Arts and crafts home design photo in DC Metro
Arts and crafts home design photo in DC Metro
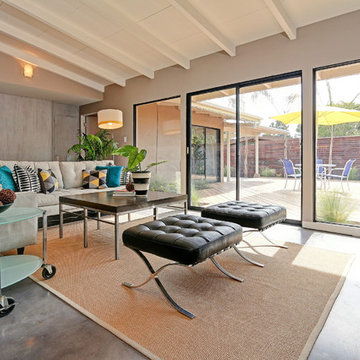 IDENTITY HOME staging+design
Example of a mid-sized trendy formal and open concept concrete floor and gray floor living room design in Los Angeles with brown walls, a standard fireplace, a stone fireplace and a wall-mounted tv
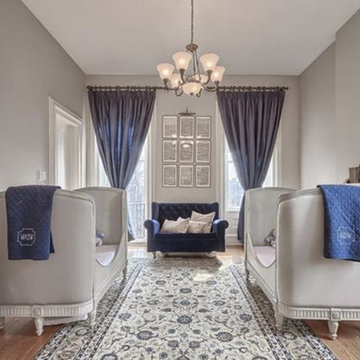 ljbwilk
This was may masterpiece room. I put more time and thought into this one than anything. The double rocking chair was an upholstered Etsy find to which rounded wood rockers were added so that I could sit with both my babies at the same time. The cribs and changing tables are Restoration Hardware (antique grey mist finish- Belle). Windows are Restoration Hardware Tonal Stripe Thai Silk in Indigo (I paid a seamstress to french pleat) and Antique Drapery Rod Co. hardware. I got the antique oriental rug from eBay for a pittance. I bronzed their baby shoes and used them as book ends for some vintage children's books. Finally, I printed and framed copies of an original drawing by Johan Bach's wife -- it was a duet which seemed most appropriate for the twins.
God, I loved this room.
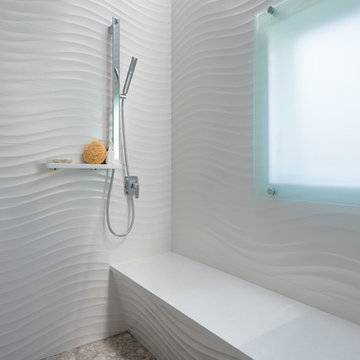 TI Concepts, Corp | True Identity Concepts
The architectural detail of the skylight keeps the flow of natural light coming into the space while a frosted glass panels on the window maintains privacy.
Bathroom Design By Tina Harvey, Allied ASID
Renovation Specialist: Old World Craftsmen, LLC.
Photography & Photos By: Emily Sidoti
 Havlicek Builders Inc.

Large transitional l-shaped vinyl floor and brown floor wet bar photo in Chicago with an undermount sink, shaker cabinets, black cabinets, quartz countertops and beige countertops
 TI Concepts, Corp | True Identity Concepts
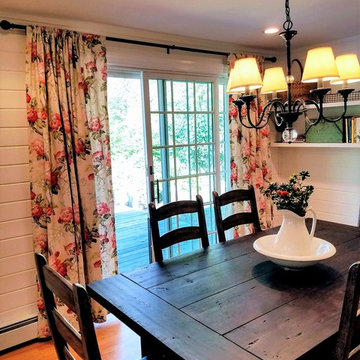
The open floor plan of the Farmhouse Chic Kitchen extends into the Dining Room to take in the tranquil views.
Photo by Client
Inspiration for a mid-sized cottage u-shaped medium tone wood floor and brown floor kitchen/dining room combo remodel in New York with an undermount sink, shaker cabinets, white cabinets, quartz countertops, multicolored backsplash, porcelain backsplash, stainless steel appliances, an island and gray countertops
Inspiration for a mid-sized cottage u-shaped medium tone wood floor and brown floor kitchen/dining room combo remodel in New York with an undermount sink, shaker cabinets, white cabinets, quartz countertops, multicolored backsplash, porcelain backsplash, stainless steel appliances, an island and gray countertops
 TI Concepts, Corp | True Identity Concepts
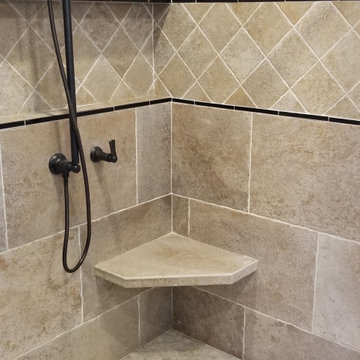
A new Master Bathroom with custom vanities flanking a gorgeous freestanding tub, matching custom storage armoire, floor warming, and custom shower with recessed linear niche and seating provides a soothing space comfortable for two. Photo by True Identity Concepts
 IDENTITY HOME staging+design
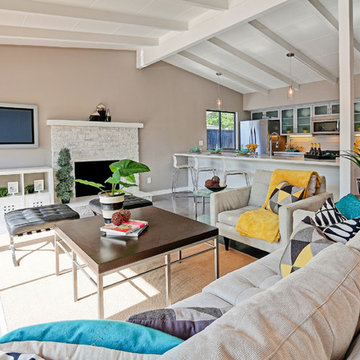
Mid-sized trendy formal and open concept concrete floor and gray floor living room photo in Los Angeles with brown walls, a standard fireplace, a stone fireplace and a wall-mounted tv
55