
Search results for "Ignorance" in Home Design Ideas


 Cusp Interiors
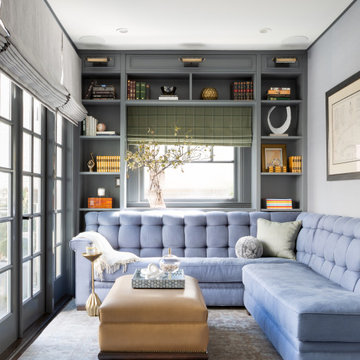
Already a beauty, this classic Edwardian had a few open opportunities for transformation when we came along. Our clients had a vision of what they wanted for their space and we were able to bring it all to life.
First up - transform the ignored Powder Bathroom into a showstopper. In collaboration with decorative artists, we created a dramatic and moody moment while incorporating the home's traditional elements and mixing in contemporary silhouettes.
Next on the list, we reimagined a sitting room off the heart of the home to a more functional, comfortable, and inviting space. The result was a handsome Den with custom built-in bookcases to showcase family photos and signature reading as well three times the seating capacity than before. Now our clients have a space comfortable enough to watch football and classy enough to host a whiskey tasting.
We rounded out this project with a bit of sprucing in the Foyer and Stairway. A favorite being the alluring bordeaux bench fitted just right to fit in a niche by the stairs. Perfect place to perch and admire our client's captivating art collection.
 DDK Kitchen Design Group
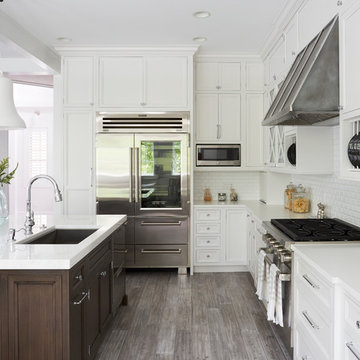
We love this kitchen too! This is custom cabinetry with inset construction done to perfection. Maple cabinets painted white while the island is cherry with a dark rich stain.
Scale and function are impossible to ignore. The glass door cabinets with the X mullion and the plate rack make this a simple elegance that everyone would love.
Designed by Anne Dempsey for DDK Kitchen Design Group. Cabinets by Dutch Made and Cabico Unique.
Photographs by Mike Kaskel.
Find the right local pro for your project
 North Construction & Restoration

Inspiration for a contemporary blue two-story flat roof remodel in Minneapolis
 Dream Kitchens

Example of a small transitional l-shaped dark wood floor and brown floor eat-in kitchen design in Detroit with a farmhouse sink, shaker cabinets, green cabinets, quartz countertops, gray backsplash, glass tile backsplash, stainless steel appliances, an island and beige countertops
 Michele Bohbot Design and Architecture

Trendy light wood floor and brown floor dining room photo in Los Angeles with green walls
 Vicki Simon Interior Design

The key feature in this room is the custom gas fireplace wall which now honors and accentuates the leaded glass window above it.
Example of an eclectic living room design in Portland
Example of an eclectic living room design in Portland
 Vanessa Schreiber, Inc.
Richard Horn: http://www.negative-altitude.com
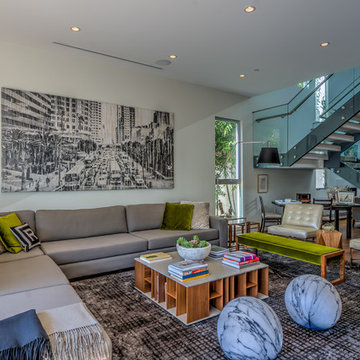
Inspiration for a contemporary formal and open concept living room remodel in Los Angeles
Inspiration for a contemporary formal and open concept living room remodel in Los Angeles
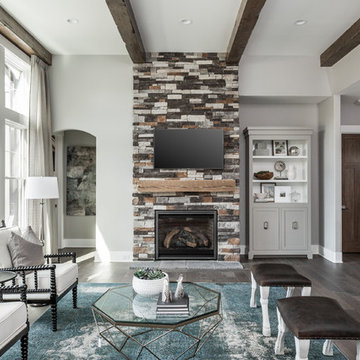
 G&G Custom Homes, Inc
Large transitional open concept dark wood floor and brown floor family room photo in Indianapolis with gray walls, a wall-mounted tv, a standard fireplace and a stone fireplace
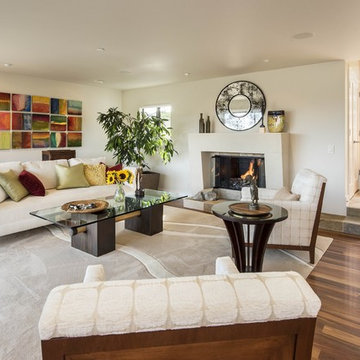
 Thayer Architecture Inc.
The scope of work for this major remodeling project in Mill Valley included Preliminary Design, Design Review submittal and approval, Architectural Design, and Building Permit submittal and approval. Thayer Architecture Inc. worked closely with the Owner to create an aesthetically pleasing and functional design that fit the requirements of the Town, the Owner and the Site. Lighting and interior design were by others.
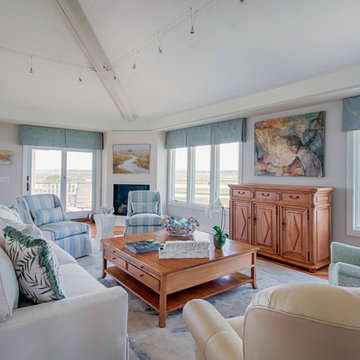
 Elephant Ears Design
Cathy Maready
Example of a beach style formal and open concept medium tone wood floor living room design in Wilmington with gray walls, a corner fireplace and no tv
Example of a beach style formal and open concept medium tone wood floor living room design in Wilmington with gray walls, a corner fireplace and no tv

 PRDG architecture + design
Example of a beach style deck container garden design in New York with a roof extension
 Authentic Custom Homes

Example of a mountain style terra-cotta tile eat-in kitchen design in Austin with medium tone wood cabinets, wood countertops, red backsplash, terra-cotta backsplash, stainless steel appliances and a peninsula

 Bilotta Kitchen & Home
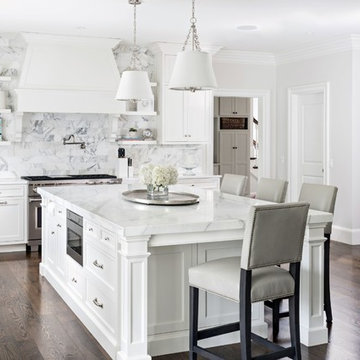
Bilotta Senior Designer, Tom Vecchio and Lauren Stanley of Alive + Kicking Design were faced with a closed-in U-shaped kitchen that less inventive minds would have assumed offered few options, since the wall facing the “U” contained two below-counter-height windows that couldn’t be altered. They were undeterred by that obstacle. They removed the peninsula and instead placed an “island” against the wall between the windows, totally ignoring the fact that both sides of the countertop would slightly overlap the windows.
The island is home to the sink and dishwasher, and even includes additional storage under the seating overhang. In this new configuration, the kitchen now offers direct access to the apartment’s entrance. Without the circuitous route around the peninsula, the improved flow immediately makes the space feel larger. Choosing Bilotta’s private label cabinetry in a sleek modern style in a whisper-soft shade of gray (Benjamin Moore’s Balboa Mist) also added to the voluminous feeling of the space. Both the backsplash and countertops are Silestone’s Eternal Calacatta Classic. Photography is by Kelsey Ann Rose.

 Faneuil Kitchen Cabinet
Photo credit: Dan Cutrona
Eat-in kitchen - traditional dark wood floor and brown floor eat-in kitchen idea in Boston with shaker cabinets, white cabinets, multicolored backsplash, stainless steel appliances, an island and white countertops
Eat-in kitchen - traditional dark wood floor and brown floor eat-in kitchen idea in Boston with shaker cabinets, white cabinets, multicolored backsplash, stainless steel appliances, an island and white countertops
 JBP Architects
Photography Copyright Matthew Millman Photography

Example of a trendy dark wood floor and brown floor foyer design in San Francisco with white walls
Example of a trendy dark wood floor and brown floor foyer design in San Francisco with white walls
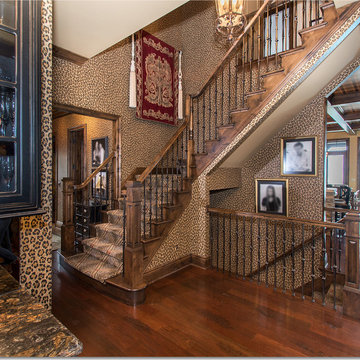

Inspiration for a contemporary freestanding desk dark wood floor and brown floor study room remodel in Houston with brown walls
 Trillium Enterprises, INC.

A custom viga latilla ceiling ties this split-level space together. © Holly Lepere
Inspiration for a huge southwestern open concept and formal ceramic tile living room remodel in Santa Barbara with a standard fireplace, beige walls and a stone fireplace
Inspiration for a huge southwestern open concept and formal ceramic tile living room remodel in Santa Barbara with a standard fireplace, beige walls and a stone fireplace
11