
Search results for "Ignored" in Home Design Ideas

 Trillium Enterprises, INC.
A custom viga latilla ceiling ties this split-level space together. © Holly Lepere
Inspiration for a huge southwestern open concept and formal ceramic tile living room remodel in Santa Barbara with a standard fireplace, beige walls and a stone fireplace
Inspiration for a huge southwestern open concept and formal ceramic tile living room remodel in Santa Barbara with a standard fireplace, beige walls and a stone fireplace


 The Callicrate Company
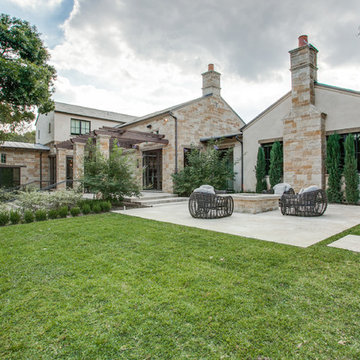
Patio - rustic backyard concrete paver patio idea in Denver with a fire pit and a roof extension
Find the right local pro for your project
 Design Group Architects Ltd.
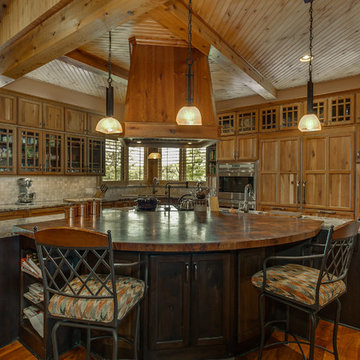
Inspiration for a rustic medium tone wood floor kitchen remodel in Orange County with glass-front cabinets, medium tone wood cabinets, beige backsplash, mosaic tile backsplash and stainless steel appliances

 Tom Jenkins Films
Photo: Tom Jenkins


Beach style medium tone wood floor foyer photo in Atlanta with beige walls and a dark wood front door
Beach style medium tone wood floor foyer photo in Atlanta with beige walls and a dark wood front door
 TOTAL CONCEPTS

Great room - cottage medium tone wood floor great room idea in San Francisco with beige walls

 A.S.D. Interiors - Shirry Dolgin, Owner
Colorful play room
Photography by Madeline Tolle
Example of a transitional boy dark wood floor and brown floor kids' bedroom design in Los Angeles with blue walls
Example of a transitional boy dark wood floor and brown floor kids' bedroom design in Los Angeles with blue walls



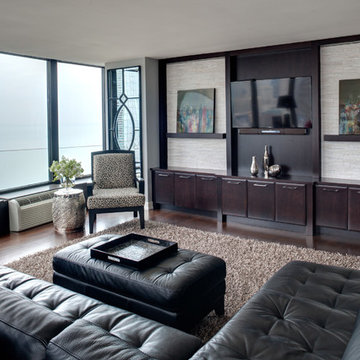
 Drury Design
The entertainment area in the living room features dark cherry cabinetry with white ledger stone tile, offering more textural contrast. Shallow shelves offer a spot for artwork, and low base cabinetry keeps electronic components and games neatly tucked away.
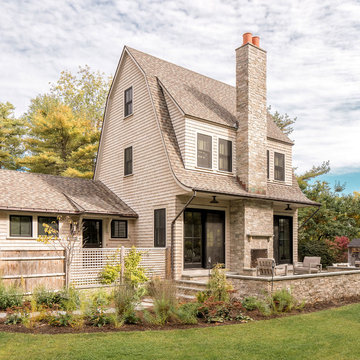
 Union Studio, Architecture & Community Design
The stone-clad chimney and terraces extend the living space outdoors. Back-to-back masonry fireplaces are the focal point for the living spaces, both outside and in.
Photo Jeff Roberts

 DHD Architecture and Interior Design
Emily Andrews
Living room - contemporary open concept dark wood floor living room idea in New York with a music area, a standard fireplace and no tv
Living room - contemporary open concept dark wood floor living room idea in New York with a music area, a standard fireplace and no tv

 TVL Creative Ltd.
This project's final result exceeded even our vision for the space! This kitchen is part of a stunning traditional log home in Evergreen, CO. The original kitchen had some unique touches, but was dated and not a true reflection of our client. The existing kitchen felt dark despite an amazing amount of natural light, and the colors and textures of the cabinetry felt heavy and expired. The client wanted to keep with the traditional rustic aesthetic that is present throughout the rest of the home, but wanted a much brighter space and slightly more elegant appeal. Our scope included upgrades to just about everything: new semi-custom cabinetry, new quartz countertops, new paint, new light fixtures, new backsplash tile, and even a custom flue over the range. We kept the original flooring in tact, retained the original copper range hood, and maintained the same layout while optimizing light and function. The space is made brighter by a light cream primary cabinetry color, and additional feature lighting everywhere including in cabinets, under cabinets, and in toe kicks. The new kitchen island is made of knotty alder cabinetry and topped by Cambria quartz in Oakmoor. The dining table shares this same style of quartz and is surrounded by custom upholstered benches in Kravet's Cowhide suede. We introduced a new dramatic antler chandelier at the end of the island as well as Restoration Hardware accent lighting over the dining area and sconce lighting over the sink area open shelves. We utilized composite sinks in both the primary and bar locations, and accented these with farmhouse style bronze faucets. Stacked stone covers the backsplash, and a handmade elk mosaic adorns the space above the range for a custom look that is hard to ignore. We finished the space with a light copper paint color to add extra warmth and finished cabinetry with rustic bronze hardware. This project is breathtaking and we are so thrilled our client can enjoy this kitchen for many years to come!
 DHD Architecture and Interior Design

Montgomery Place Townhouse
The unique and exclusive property on Montgomery Place, located between Eighth Avenue and Prospect Park West, was designed in 1898 by the architecture firm Babb, Cook & Willard. It contains an expansive seven bedrooms, five bathrooms, and two powder rooms. The firm was simultaneously working on the East 91st Street Andrew Carnegie Mansion during the period, and ensured the 30.5’ wide limestone at Montgomery Place would boast landmark historic details, including six fireplaces, an original Otis elevator, and a grand spiral staircase running across the four floors. After a two and half year renovation, which had modernized the home – adding five skylights, a wood burning fireplace, an outfitted butler’s kitchen and Waterworks fixtures throughout – the landmark mansion was sold in 2014. DHD Architecture and Interior Design were hired by the buyers, a young family who had moved from their Tribeca Loft, to further renovate and create a fresh, modern home, without compromising the structure’s historic features. The interiors were designed with a chic, bold, yet warm aesthetic in mind, mixing vibrant palettes into livable spaces.
Photography: Annie Schlechter
www.annieschlechter.com
© DHD / ALL RIGHTS RESERVED.
 Gristmill Builders LTD

Example of a mountain style gray wood house exterior design in Burlington with a shed roof
 William Quarles Photography
Photography by William Quarles

Inspiration for a timeless eat-in kitchen remodel in Charleston with raised-panel cabinets, white cabinets and paneled appliances
Inspiration for a timeless eat-in kitchen remodel in Charleston with raised-panel cabinets, white cabinets and paneled appliances
 Kala Performance Homes

Example of a trendy master black tile gray floor freestanding bathtub design in Other with flat-panel cabinets, dark wood cabinets, gray walls and an undermount sink

12