
Search results for "Ignores" in Home Design Ideas
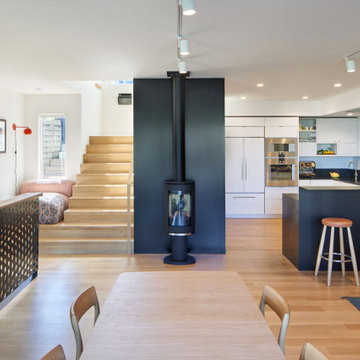
 Schwartz and Architecture
The bones of this 1908 Glen Park home had been compromised by years and years of awkward remodels. The front door led directly to the private bedroom level, while the public gathering spaces were one-level down, with the main staircase nearly dropping you into the existing kitchen. Potentially spectacular views of an existing mature redwood tree and broad city views beyond were entirely ignored and inaccessible.
We first unraveled the knot of the plan with a new split-level entryway and connecting stair. We then opened up the rear of the home to the views, using the huge backyard conifer as design inspiration for a perforated steel guardrail connecting the new interior and exterior space seamlessly. A lower expansion connects the home to the yard and alleyway garage entry.
The Pinales House is indicative of the scale of remodel many young families can consider; a scale at which strategic design choices are key to discovering the unrealized potential of the home and site.

 Seattle Staging Company
JIM ARCARI, NW REAL ESTATE PHOTOGRAPHY
The top of the stairs is a huge flex space which we couldn't ignore. We decided on a kid's tech center in the background, with a desk and chairs, bright art and accessories. We also brought in a small accent chair and compact sofa sleeper so people could see this as a small reading area, office space for family.

 Willowbrook Homes Inc.
Inspiration for a mid-sized farmhouse porcelain tile mudroom remodel in Calgary with white walls and a white front door
Find the right local pro for your project

 Turan Designs, Inc.
Traditional White Laundry and Mudroom
Photo:Sacha Griffin
Mid-sized elegant single-wall medium tone wood floor and brown floor dedicated laundry room photo in Atlanta with recessed-panel cabinets, white cabinets, wood countertops, white walls, a side-by-side washer/dryer and brown countertops
Mid-sized elegant single-wall medium tone wood floor and brown floor dedicated laundry room photo in Atlanta with recessed-panel cabinets, white cabinets, wood countertops, white walls, a side-by-side washer/dryer and brown countertops

 LID Landscapes
There is a stone area to sit and enjoy the evergreen flower beds along with the water feature.
Design ideas for a large transitional full sun backyard water fountain landscape in Denver for summer.
Design ideas for a large transitional full sun backyard water fountain landscape in Denver for summer.


 Cabinet Factory Outlet Plus
CHIPPER HATTER PHOTOGRAPHY
Inspiration for a mid-sized cottage l-shaped medium tone wood floor kitchen pantry remodel in Omaha with beaded inset cabinets, granite countertops, beige backsplash, stone tile backsplash, black appliances, an island, a farmhouse sink and beige cabinets
Inspiration for a mid-sized cottage l-shaped medium tone wood floor kitchen pantry remodel in Omaha with beaded inset cabinets, granite countertops, beige backsplash, stone tile backsplash, black appliances, an island, a farmhouse sink and beige cabinets


 The Plumbing Studio
Nick Powers-Gomez
Mid-sized trendy master gray tile and stone tile slate floor alcove shower photo in San Francisco with flat-panel cabinets, white cabinets, a one-piece toilet, gray walls, an undermount sink and quartz countertops
Mid-sized trendy master gray tile and stone tile slate floor alcove shower photo in San Francisco with flat-panel cabinets, white cabinets, a one-piece toilet, gray walls, an undermount sink and quartz countertops

 Kasper Custom Home Remodeling
Michael Hunter photography
Mid-sized transitional master beige tile and porcelain tile porcelain tile freestanding bathtub photo in Dallas with shaker cabinets, beige cabinets, a one-piece toilet, beige walls, an undermount sink and marble countertops
Mid-sized transitional master beige tile and porcelain tile porcelain tile freestanding bathtub photo in Dallas with shaker cabinets, beige cabinets, a one-piece toilet, beige walls, an undermount sink and marble countertops

 Devine Bath & Kitchen
Example of a mid-sized trendy galley enclosed kitchen design in Portland with an undermount sink, recessed-panel cabinets, light wood cabinets, quartz countertops, white backsplash, ceramic backsplash, black appliances, no island and white countertops

 Vance Vetter Homes
MMM
Mid-sized elegant l-shaped laminate floor eat-in kitchen photo with a drop-in sink, flat-panel cabinets, white cabinets, laminate countertops, blue backsplash, glass tile backsplash, stainless steel appliances and beige walls
Mid-sized elegant l-shaped laminate floor eat-in kitchen photo with a drop-in sink, flat-panel cabinets, white cabinets, laminate countertops, blue backsplash, glass tile backsplash, stainless steel appliances and beige walls
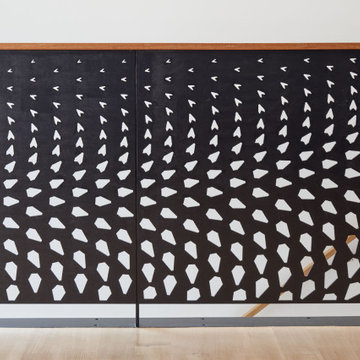 Schwartz and Architecture
The bones of this 1908 Glen Park home had been compromised by years and years of awkward remodels. The front door led directly to the private bedroom level, while the public gathering spaces were one-level down, with the main staircase nearly dropping you into the existing kitchen. Potentially spectacular views of an existing mature redwood tree and broad city views beyond were entirely ignored and inaccessible.
We first unraveled the knot of the plan with a new split-level entryway and connecting stair. We then opened up the rear of the home to the views, using the huge backyard conifer as design inspiration for a perforated steel guardrail connecting the new interior and exterior space seamlessly. A lower expansion connects the home to the yard and alleyway garage entry.
The Pinales House is indicative of the scale of remodel many young families can consider; a scale at which strategic design choices are key to discovering the unrealized potential of the home and site.
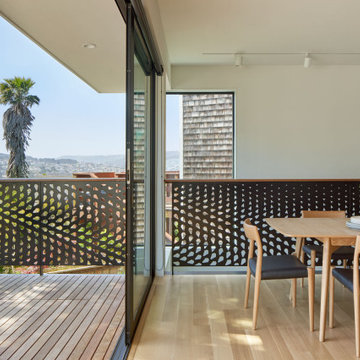 Schwartz and Architecture
The bones of this 1908 Glen Park home had been compromised by years and years of awkward remodels. The front door led directly to the private bedroom level, while the public gathering spaces were one-level down, with the main staircase nearly dropping you into the existing kitchen. Potentially spectacular views of an existing mature redwood tree and broad city views beyond were entirely ignored and inaccessible.
We first unraveled the knot of the plan with a new split-level entryway and connecting stair. We then opened up the rear of the home to the views, using the huge backyard conifer as design inspiration for a perforated steel guardrail connecting the new interior and exterior space seamlessly. A lower expansion connects the home to the yard and alleyway garage entry.
The Pinales House is indicative of the scale of remodel many young families can consider; a scale at which strategic design choices are key to discovering the unrealized potential of the home and site.
 Schwartz and Architecture
The bones of this 1908 Glen Park home had been compromised by years and years of awkward remodels. The front door led directly to the private bedroom level, while the public gathering spaces were one-level down, with the main staircase nearly dropping you into the existing kitchen. Potentially spectacular views of an existing mature redwood tree and broad city views beyond were entirely ignored and inaccessible.
We first unraveled the knot of the plan with a new split-level entryway and connecting stair. We then opened up the rear of the home to the views, using the huge backyard conifer as design inspiration for a perforated steel guardrail connecting the new interior and exterior space seamlessly. A lower expansion connects the home to the yard and alleyway garage entry.
The Pinales House is indicative of the scale of remodel many young families can consider; a scale at which strategic design choices are key to discovering the unrealized potential of the home and site.

 Chelsea Sachs Design
Photography, www.petermedilek.com
Prop Styling, www.danielemaxwelldesigns.com
Living room - rustic living room idea in San Francisco
Living room - rustic living room idea in San Francisco

 R|House Design Build
Satori Photography
Inspiration for a mid-sized timeless master vinyl floor corner shower remodel in Minneapolis with shaker cabinets, dark wood cabinets, a one-piece toilet, gray walls and quartzite countertops
Inspiration for a mid-sized timeless master vinyl floor corner shower remodel in Minneapolis with shaker cabinets, dark wood cabinets, a one-piece toilet, gray walls and quartzite countertops

 Edge Construction
Beautiful transformation!
Sink was moved over, Island counter made one level, upgraded cabinets and added crown molding...perfect for entertaining!
Inspiration for a small timeless u-shaped vinyl floor kitchen remodel with a double-bowl sink, raised-panel cabinets, medium tone wood cabinets, granite countertops, brown backsplash, subway tile backsplash, stainless steel appliances and a peninsula
Inspiration for a small timeless u-shaped vinyl floor kitchen remodel with a double-bowl sink, raised-panel cabinets, medium tone wood cabinets, granite countertops, brown backsplash, subway tile backsplash, stainless steel appliances and a peninsula

 User
Tower Creek Construction
Inspiration for a large contemporary screened-in back porch remodel in Baltimore with decking and a roof extension
Inspiration for a large contemporary screened-in back porch remodel in Baltimore with decking and a roof extension

 Estate Cabinetry
This kitchen was beautifully designed in Waypoint Living Spaces Cabinetry. The 720F Cherry Chocolate glaze and the island is the 720F in the maple hazelnut glaze. The counter top is Giallo Rio with an ogee edge. The back splash tile is Crema Cappuccino. The Moasic behind the sink in a basketweave pattern in Crema Cappuccino. The floor tile is 12x24" onyx sand tile.
124