
Search results for "Ignores" in Home Design Ideas

 Rolf Schroeder General Contractors, Inc.
A thoughtful blended design created a young man’s space to sleep, get ready, gaming, recording, and enjoy having friends over. The design included a recording room with soundproof wall layers of drywall, QT Sound Control Underlayment, and drywall finish layer.

 Orange Energy Solutions, LLC
Living room - mid-sized transitional formal and enclosed medium tone wood floor living room idea in Philadelphia with gray walls, a standard fireplace and a plaster fireplace

 Walls and Weeds, Inc.
The covered entry and garden featured exposed posts and beams and a water feature.
Inspiration for a mid-sized contemporary red two-story mixed siding house exterior remodel in Seattle with a shed roof and a metal roof
Inspiration for a mid-sized contemporary red two-story mixed siding house exterior remodel in Seattle with a shed roof and a metal roof
Find the right local pro for your project

 Baer's Furniture
The classic Greek Key motif adds a visually-striking touch to this polished walnut dining table. The breathtaking beauty of this table comes both from its gorgeous, cathedral-cut wood grain and its sinuously curved gold leaf metal base. A gold stretcher adorned with the iconic Greek Key pattern wraps around the base, creating an aesthetically pleasing silhouette that's impossible to ignore. The perfect place for family dinners or just coffee and desserts with close friends. Accompanied by upholstered host chairs in complementing rose gold fabric.
 Schwartz and Architecture
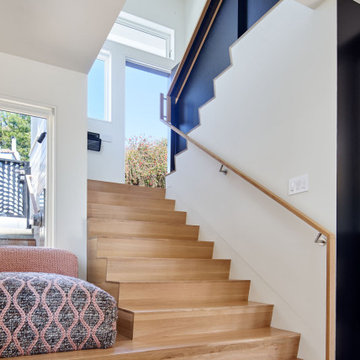
The bones of this 1908 Glen Park home had been compromised by years and years of awkward remodels. The front door led directly to the private bedroom level, while the public gathering spaces were one-level down, with the main staircase nearly dropping you into the existing kitchen. Potentially spectacular views of an existing mature redwood tree and broad city views beyond were entirely ignored and inaccessible.
We first unraveled the knot of the plan with a new split-level entryway and connecting stair. We then opened up the rear of the home to the views, using the huge backyard conifer as design inspiration for a perforated steel guardrail connecting the new interior and exterior space seamlessly. A lower expansion connects the home to the yard and alleyway garage entry.
The Pinales House is indicative of the scale of remodel many young families can consider; a scale at which strategic design choices are key to discovering the unrealized potential of the home and site.

 Crestwood, Inc.
Enclosed kitchen - mid-sized transitional u-shaped terra-cotta tile and red floor enclosed kitchen idea in Wichita with a farmhouse sink, shaker cabinets, white cabinets, granite countertops, white backsplash, subway tile backsplash, stainless steel appliances and an island

 CP Designs Colorado
Modern stucco stone exterior in a desert landscape.
Large contemporary beige one-story mixed siding exterior home idea in Denver with a hip roof
Large contemporary beige one-story mixed siding exterior home idea in Denver with a hip roof

 Shayna Hawkins
B. Wise Photography
Large elegant enclosed light wood floor living room photo in Houston with gray walls, a standard fireplace, a tile fireplace and a wall-mounted tv
Large elegant enclosed light wood floor living room photo in Houston with gray walls, a standard fireplace, a tile fireplace and a wall-mounted tv

 MM Interior Design Group
The Living room design started with a general client goal; "I want more light. With the aim to eliminate the cave-like feeling of the original living room, we used bright whites, light roman shades, and soft grays. Even with the lighter colors, we did not ignore the clients love for contrast. We used her dark grays in the back of the bookcases and in some staple leather pieces to balance the space.

 Riehl Quality Storage Barns LLC
Colonial Dutch Barn
Inspiration for a mid-sized timeless detached barn remodel in Philadelphia
Inspiration for a mid-sized timeless detached barn remodel in Philadelphia

 Gilmans Kitchens and Baths
DESIGNER: DAVID KILJIANOWICZ
PHOTOGRAPHY: JAN CONES
Small trendy u-shaped medium tone wood floor eat-in kitchen photo in San Francisco with a farmhouse sink, shaker cabinets, white cabinets, quartz countertops, black backsplash, subway tile backsplash, stainless steel appliances and an island
Small trendy u-shaped medium tone wood floor eat-in kitchen photo in San Francisco with a farmhouse sink, shaker cabinets, white cabinets, quartz countertops, black backsplash, subway tile backsplash, stainless steel appliances and an island

 Visionary Home Remodeling Inc.
Inspiration for a large contemporary master gray tile and porcelain tile porcelain tile, gray floor and double-sink freestanding bathtub remodel in San Francisco with white cabinets, an undermount sink, flat-panel cabinets, a two-piece toilet, multicolored walls, quartzite countertops, a hinged shower door, gray countertops and a built-in vanity

 Benvenuti and Stein
Minimalist kitchen design has hidden pantry with touch latch doors next to the refrigerator . Custom cabinetry made in the Benvenuti and Stein Evanston cabinet shop.
Norman Sizemore-Photographer

 SOLSTICE Planning and Architecture
Situated on two-plus acres, this 3,300 square foot residence was designed to reflect the owner’s desire for a minimalist home in which they could equally live and entertain. The concept of the layout was to create a separation of these functions with architectural elements yet tie the design together with light, form and repetition. The uncluttered design and palette of simple finishes creates a sense of interior and exterior space that is wide open without ignoring privacy.

 User
Mid-sized transitional open concept carpeted living room photo in Denver with gray walls, a standard fireplace and a tile fireplace

 SOLLiD Cabinetry
Shane Baker
Inspiration for a mid-sized 1950s u-shaped light wood floor and brown floor eat-in kitchen remodel in Phoenix with an undermount sink, flat-panel cabinets, light wood cabinets, quartz countertops, white backsplash, stainless steel appliances, an island and white countertops
Inspiration for a mid-sized 1950s u-shaped light wood floor and brown floor eat-in kitchen remodel in Phoenix with an undermount sink, flat-panel cabinets, light wood cabinets, quartz countertops, white backsplash, stainless steel appliances, an island and white countertops

 Colmar Kitchen Studio
This kitchen is the perfect example of how a space can be contemporary and warm and inviting. We utilized a two-tone cabinetry palette; the perimeter cabinets are a painted white MDF shaker door style and the island cabinetry is an Ethiopia stained raised panel Cherry wood. We brought in a warm-grey toned subway tile backsplash that extends up to the ceiling, and used the same tile to create a herringbone design feature above the range. We used accent tiles to add an extra detail throughout. This two-level counter is perfect for entertaining guests and spacious enough to seat at least four bar stools. Stainless appliances bring a more contemporary feel to the kitchen. Overall, the marriage of various neutral tones and textures creates a cohesive and enticing kitchen.


 Summit Street Design
Mid-sized arts and crafts l-shaped light wood floor and brown floor eat-in kitchen photo in New York with a farmhouse sink, shaker cabinets, light wood cabinets, granite countertops, multicolored backsplash, stone tile backsplash, stainless steel appliances, an island and gray countertops
122