
Search results for "Ignores" in Home Design Ideas
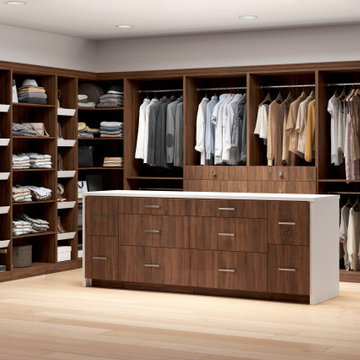


 Valley Light Gallery
Innovative, modern art that also creates a cool breeze, the eye catching Torto from Fanimation is the perfect center piece for any contemporary room. The Torto’s three blades encircle the fan base and form a dynamic image that is impossible to ignore. The Torto is available in black, metro gray, oil-rubbed bronze, and matte white. The airflow pattern created by this fan is unique in that it pushes at an angle instead of straight down, like a traditional fan. Give your room the edge over others with the Torto, rated for dry and damp locations.

 Affordable Shade Patio Covers
Patio cover products for the following areas: patio cover houston tx, patio cover katy tx, patio cover cinco ranch tx, patio cover woodlands tx, patio cover Baytown tx, patio cover humble tx, patio cover league city tx, patio cover fulshear tx, patio cover richmond tx, patio cover sugar land tx, patio cover rosenberg tx, patio cover cypress tx, patio cover fairfield, patio cover memorial, patio cover jersey village, patio cover tomball, patio cover spring tx, patio cover bentwater, patio cover westheimer, patio cover porter tx, patio cover kemah tx, patio cover Crosby tx, patio cover spring branch tx, patio cover Friendswood tx, patio cover kingwood tx, patio cover liberty tx, patio cover Deer park tx, patio cover magnolia, patio cover Missouri city tx, patio cover pearland, patio cover Rosharon tx, patio cover manvel tx, patio cover brookshire tx, patio cover LaPorte tx, patio cover seabrook tx, Covered patio Houston tx, covered patio katy tx, covered patio cinco ranch tx, covered patio the woodlands, covered patio Baytown tx, covered patio humble tx, covered patio league city tx, covered patio seabrook tx, covered patio LaPorte tx, covered patio brookshire tx, covered patio manvel tx, covered patio Rosharon tx, covered patio pearland tx, covered patio Missouri city tx, covered patio magnolia tx, covered patio deer park tx, covered patio liberty tx, covered patio kingwood tx, covered patio Friendswood tx, covered patio spring branch tx, covered patio Crosby tx, covered patio kemah tx, covered patio porter tx, covered patio bentwater tx, covered patio spring tx, covered patio tomball tx, covered patio jersey village tx, covered patio memorial tx, covered patio Fairfield tx, covered patio cypress tx, covered patio rosenburg tx, covered patio sugar land tx, covered patio Richmond tx, covered patio fulshear tx, outdoor living room katy tx, outdoor living room houston tx, outdoor living room cinco ranch, outdoor living room the woodlands, outdoor living room baytown, outdoor living room richmond, outdoor living room fulshear tx, outdoor living room league city tx, outdoor living room sugar land tx, outdoor living room rosenberg tx, outdoor living room cypress tx, outdoor living room friendswood, outdoor living room memorial, outdoor living room jersey village, outdoor living room tomball, outdoor living room spring, outdoor living room pearland, outdoor living room humble, outdoor living room Pasadena tx, outdoor living room porter, outdoor living room liberty, outdoor living room clear lake shores, outdoor living room seabrook tx, outdoor living room fulshear, pergola Houston, pergola katy, pergola magnolia, pergola league city, pergola Richmond, pergola Baytown, pergola cypress, pergola cinco ranch, pergola tomball, pergola the woodlands, pergola pearland, pergola deer park, pergola humble, arbor Houston, arbor katy, arbor the woodlands, arbor jersey village, arbor Richmond, arbor pearland, arbor friendswood, arbor Baytown, arbor humble, arbor liberty, outdoor kitchen Houston, outdoor kitchen katy, outdoor kitchen the woodlands, outdoor kitchen Richmond, outdoor kitchen pearland, outdoor kitchen kemah, outdoor kitchen tomball, outdoor kitchen league city, outdoor kitchen sugar land, patio roof Houston, patio roof katy, patio roof tomball, patio roof sugar land, patio roof humble, patio roof pearland, carport Houston, carport katy, carport woodlands, carport Baytown, car port fulshear,
Find the right local pro for your project

 KWP Products
Provincial 5" Vertical siding is designed to replicate the look of board and batten and offers a traditional look.
Mountain style blue wood exterior home photo
Mountain style blue wood exterior home photo

 Baxter Projects
Andrew Kist
A 750 square foot top floor apartment is transformed from a cramped and musty two bedroom into a sun-drenched aerie with a second floor home office recaptured from an old storage loft. Multiple skylights and a large picture window allow light to fill the space altering the feeling throughout the days and seasons. Views of New York Harbor, previously ignored, are now a daily event.
Featured in the Fall 2016 issue of Domino, and on Refinery 29.

 LMK Interiors
A zen retreat and creative solution to additional closet storage space.
Large trendy master carpeted bedroom photo in San Francisco with beige walls, a standard fireplace and a stone fireplace
Large trendy master carpeted bedroom photo in San Francisco with beige walls, a standard fireplace and a stone fireplace

 Amanda Armstrong Sava
Eat-in kitchen - contemporary u-shaped eat-in kitchen idea in San Francisco with an undermount sink, flat-panel cabinets, light wood cabinets, quartz countertops, brown backsplash, mosaic tile backsplash and stainless steel appliances

1950s light wood floor kitchen/dining room combo photo in Los Angeles with white walls and no fireplace

 Schroetlin Custom Homes
Another view of the entry facing the kitchen.
Inspiration for a rustic entryway remodel in Denver
Inspiration for a rustic entryway remodel in Denver


 Design Matters
Developers Dream Renovation~ I designed this home for a developer who took a dated house and transformed it into an inviting wonderful family home! Every area of the home shows innovative detail and wonderful styling of materials~

 Two Sisters
Silk slipcovers with dressmaker backs and pearl buttons on side chairs. Toile slipcovers on arm chairs. Framed architectural prints.
Mid-sized elegant medium tone wood floor enclosed dining room photo in Chicago with beige walls
Mid-sized elegant medium tone wood floor enclosed dining room photo in Chicago with beige walls


 Erika Gurskyte Pace
3D stone slab tiles used for features.
Master bathroom complete make over, remodelling, organising. As always we had to work around WC... Moved the door a little and changed to sliding door to gain more space and anyway we were fitting a built in WC, so there was a space to organise around..
2 washbasins
walk in curbless shower
built in sghower shelves
large wall mirror
different 3 way lighting (ignore the bulb as this will be changed to a bluetooth music bulb!)
built in medicine cabinet

 Medford Design-Build
Our clients now have a convenient built-in beverage center with slide-out wine rack. The built-in microwave above provides plenty of counter space for their coffee maker!

 User
The horizontal linear elements of the vanity, light fixtures and tile texture are repeated to evoke Frank Lloyd Wright’s Prairie Style use of long low lines. The bulkiness of the solid surface material nicely balances the mass of the reclaimed stone sink.
Arnal Photography
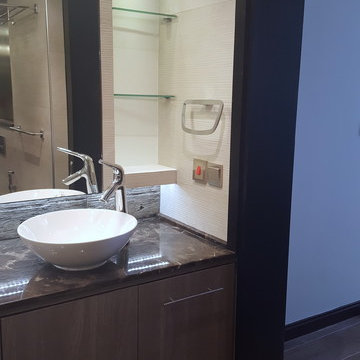 Erika Gurskyte Pace
3D stone slab tiles used for features.
Master bathroom complete make over, remodelling, organising. As always we had to work around WC... Moved the door a little and changed to sliding door to gain more space and anyway we were fitting a built in WC, so there was a space to organise around..
2 washbasins
walk in curbless shower
built in sghower shelves
large wall mirror
different 3 way lighting (ignore the bulb as this will be changed to a bluetooth music bulb!)
built in medicine cabinet

 Fairview Custom Homes
Joseph Teplitz of Press1Photos, LLC
Inspiration for a large rustic u-shaped utility room remodel in Louisville with a single-bowl sink, raised-panel cabinets, distressed cabinets, a side-by-side washer/dryer and green walls
Inspiration for a large rustic u-shaped utility room remodel in Louisville with a single-bowl sink, raised-panel cabinets, distressed cabinets, a side-by-side washer/dryer and green walls


 Bilotta Kitchen & Home
Bilotta Senior Designer, Tom Vecchio and Lauren Stanley of Alive + Kicking Design were faced with a closed-in U-shaped kitchen that less inventive minds would have assumed offered few options, since the wall facing the “U” contained two below-counter-height windows that couldn’t be altered. They were undeterred by that obstacle. They removed the peninsula and instead placed an “island” against the wall between the windows, totally ignoring the fact that both sides of the countertop would slightly overlap the windows.
The island is home to the sink and dishwasher, and even includes additional storage under the seating overhang. In this new configuration, the kitchen now offers direct access to the apartment’s entrance. Without the circuitous route around the peninsula, the improved flow immediately makes the space feel larger. Choosing Bilotta’s private label cabinetry in a sleek modern style in a whisper-soft shade of gray (Benjamin Moore’s Balboa Mist) also added to the voluminous feeling of the space. Both the backsplash and countertops are Silestone’s Eternal Calacatta Classic. Photography is by Kelsey Ann Rose.
128