
Search results for "Ignores" in Home Design Ideas

 Gary McBournie Inc.
James Merrill
Kitchen - traditional dark wood floor kitchen idea in Miami with white cabinets, beige backsplash and white appliances
Kitchen - traditional dark wood floor kitchen idea in Miami with white cabinets, beige backsplash and white appliances

 User
Natural gas fed fire and water feature. Home automation turns on and off for ease. Able to do without home automation as well.
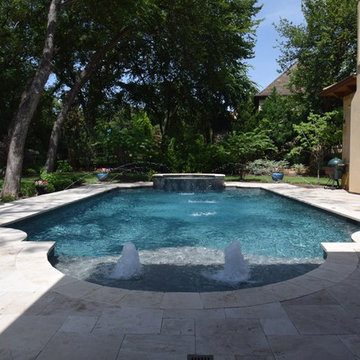
Pool - mid-sized modern pool idea in Miami
Pool - mid-sized modern pool idea in Miami
 UpScapers: Landscape, Elevated
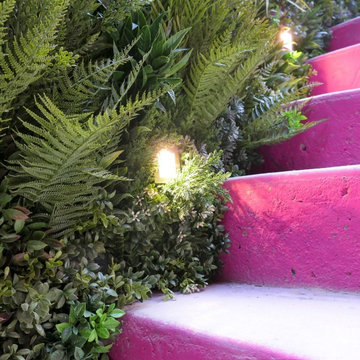
Although our indoor and outdoor wall panels remain incredibly popular, we are asked more and more frequently to work our magic on steps and staircases for public buildings and private residences. For too long, outdoor steps and staircases have been tragically ignored when it comes to décor, but it is time to change all that. We have worked on several outdoor staircase projects including this installation in a private home to update a staircase leading to the property.
This beautiful Mediterranean styled home featured distinctive pink and white steps leading to the main house which our team felt was the perfect canvas for a little Vistafolia magic. A backdrop of our luxurious, tropical greenery was added to the staircase to add a sumptuous contrast to the warm pink brickwork, with abundance of colors with artificial green wall panels.
Find the right local pro for your project
 Curbio Home Improvement
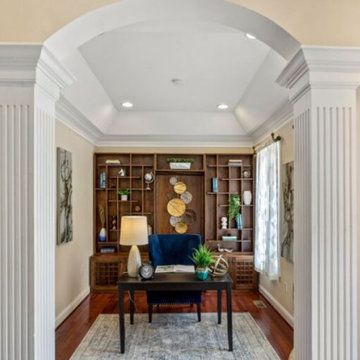
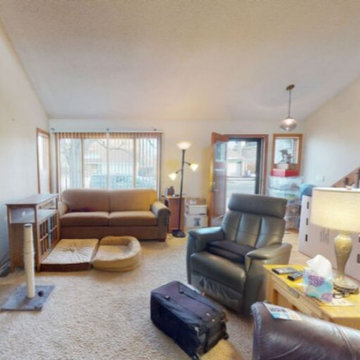
While kitchens and bathrooms are focal points for buyers, they won’t ignore the rest of the home — and neither should you. The work-from-home revolution has changed what buyers are looking for in a home purchase, and the result is an increased focus on flex spaces and living spaces.
Living spaces can include areas both small and grand. They can also have a multitude of purposes, but regardless of how they are used, they should be up-to-date and modern before the house goes on the market.
Flex spaces are rooms that serve multiple purposes. That means the square footage is set up in such a way that it can be adapted to changing needs, interests, and lifestyles without extensive modifications. A flex space could be turned into a home office, game room, exercise room, and more. To highlight the versatility of these areas, it is important to update flex spaces before selling.

 Simple Construct
Stone harvest from the site and handmade adobe blocks create a rugged hearth and surround for the small woodstove, providing thermal mass to store reflect the woodstove's heat.
 UpScapers: Landscape, Elevated
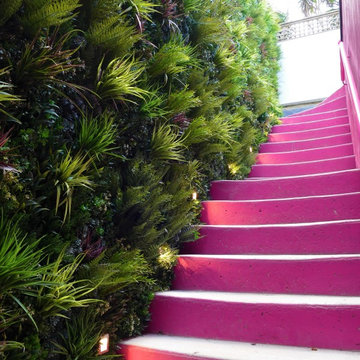
Although our indoor and outdoor wall panels remain incredibly popular, we are asked more and more frequently to work our magic on steps and staircases for public buildings and private residences. For too long, outdoor steps and staircases have been tragically ignored when it comes to décor, but it is time to change all that. We have worked on several outdoor staircase projects including this installation in a private home to update a staircase leading to the property.
This beautiful Mediterranean styled home featured distinctive pink and white steps leading to the main house which our team felt was the perfect canvas for a little Vistafolia magic. A backdrop of our luxurious, tropical greenery was added to the staircase to add a sumptuous contrast to the warm pink brickwork, with abundance of colors with artificial green wall panels.

 DOGO SANITARY WARE LTD.
No drilling
Easy to remove
Holds up to 10kg
Can be used on smooth shiny tiles glass or gloss painted surfaces only
Exclusive Red Ring Reinstall Feature
NOT suitable for porous surfaces or uneven surfaces ie. textured tiles or wood
Easy removal - simply pull the side tab towards you
Warnings and Cautions:
Do not leave small children unattended in the bath or the shower
Do not position your Super Suction product on grouted lines between tiles
Do not use this product on porous surfaces or uneven surfaces such as textured tiles or wood surfaces
Do not overload the product. The maximum weight for this product is 10kgs and please ensure the weight is evenly distributed
This product should never be used as a grab bar or safety rail
Please do not ignore the red ring - if it starts to appear it is telling you the product should be reinstalled. Press the button until the red ring disappears to regain maximum suction strength
Care and Maintenance: When cleaning the product do not use abrasive or chemical cleaners on any of its surfaces. Wipe with a soft damp cloth. Always let the product dry completely before reinstalling
Sution Cup Shower Caddy
Overall Dimensions:
Width: 26 cm
Depth: 145cm
Height: 110 cm

 Western Outdoor Designs
The hardscape is the backbone of your home’s exterior design. Over the years your plants will bloom, die, and be replaced, but your hardscape will outlive it all. The essential hardscape features, such as your concrete, pavers, retaining walls, and walkways provide the foundation for all other aspects of your outdoor living.
 Hammond Design
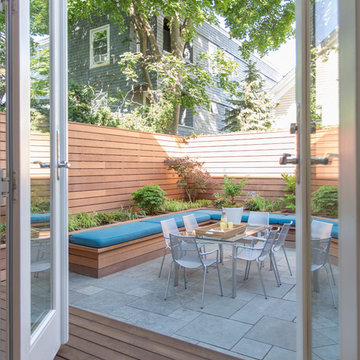
A custom built patio with bluestone pavers and a mahogany bench and wall off the family room extends the gathering space from indoors to out. Landscape Architecture by John Hammond.
Photo: Eric Roth


 Hull Historical
Trophy Room made from quartersawn white oak paneling with custom finish by Brad Rhodes. .Interior design work is by Christina Phillips. The paneling is inspired from English pattern books.

 Yankee Barn Homes
 - The living room/great room is two-plus levels high with a cathedral ceiling and an impressive indigenous stone fireplace.
Example of a large mountain style open concept light wood floor living room design in Manchester with white walls, a standard fireplace, a stone fireplace and no tv
Example of a large mountain style open concept light wood floor living room design in Manchester with white walls, a standard fireplace, a stone fireplace and no tv

 McDonald Architects, LLC
This light and airy living room has an open-concept design that flows into the kitchen space. Vaulted ceilings feature bowstring trusses. Double French doors lead to the screened in porch.


 Curbio Home Improvement
While kitchens and bathrooms are focal points for buyers, they won’t ignore the rest of the home — and neither should you. The work-from-home revolution has changed what buyers are looking for in a home purchase, and the result is an increased focus on flex spaces and living spaces.
Living spaces can include areas both small and grand. They can also have a multitude of purposes, but regardless of how they are used, they should be up-to-date and modern before the house goes on the market.
Flex spaces are rooms that serve multiple purposes. That means the square footage is set up in such a way that it can be adapted to changing needs, interests, and lifestyles without extensive modifications. A flex space could be turned into a home office, game room, exercise room, and more. To highlight the versatility of these areas, it is important to update flex spaces before selling.

 Donnelly Timmons & Associates Inc.
Garett Buell at Studio Buell
Example of a classic bathroom design in Nashville
Example of a classic bathroom design in Nashville

 Weddington Custom Homes
Staircase - mid-sized transitional carpeted u-shaped staircase idea in Louisville with carpeted risers
 Curbio Home Improvement
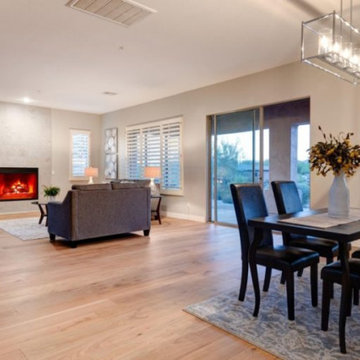
While kitchens and bathrooms are focal points for buyers, they won’t ignore the rest of the home — and neither should you. The work-from-home revolution has changed what buyers are looking for in a home purchase, and the result is an increased focus on flex spaces and living spaces.
Living spaces can include areas both small and grand. They can also have a multitude of purposes, but regardless of how they are used, they should be up-to-date and modern before the house goes on the market.
Flex spaces are rooms that serve multiple purposes. That means the square footage is set up in such a way that it can be adapted to changing needs, interests, and lifestyles without extensive modifications. A flex space could be turned into a home office, game room, exercise room, and more. To highlight the versatility of these areas, it is important to update flex spaces before selling.
 Curbio Home Improvement
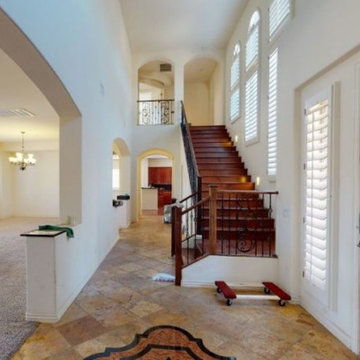
While kitchens and bathrooms are focal points for buyers, they won’t ignore the rest of the home — and neither should you. The work-from-home revolution has changed what buyers are looking for in a home purchase, and the result is an increased focus on flex spaces and living spaces.
Living spaces can include areas both small and grand. They can also have a multitude of purposes, but regardless of how they are used, they should be up-to-date and modern before the house goes on the market.
Flex spaces are rooms that serve multiple purposes. That means the square footage is set up in such a way that it can be adapted to changing needs, interests, and lifestyles without extensive modifications. A flex space could be turned into a home office, game room, exercise room, and more. To highlight the versatility of these areas, it is important to update flex spaces before selling.

 Clearlight Glass & Mirror
Beautiful formal dining room where we performed the mirror work and also cut, beveled, designed, and etched the glass dining room table.
Kitchen/dining room combo - large victorian dark wood floor kitchen/dining room combo idea with black walls
Kitchen/dining room combo - large victorian dark wood floor kitchen/dining room combo idea with black walls
142