
Search results for "Ignores" in Home Design Ideas

 JDL Homes Vancouver
Living room - small eclectic open concept light wood floor living room idea in Vancouver with beige walls, a standard fireplace, a tile fireplace and no tv

 Marcia Moore Design
Closeup of the master bedroom turquoise wallcovering.
Suzy Gorman Photography
Inspiration for a contemporary master bedroom remodel with blue walls
Inspiration for a contemporary master bedroom remodel with blue walls

 DeCola Windows & Doors Inc.
Window & Door Dealers
Contact: Angelo & Paul DeCola
Location: 41-D Commerce Park Drive
Unit D
Barrie, Ontario L4N 8X1
Canada
Mid-sized rustic brown one-story wood gable roof idea in Toronto with a shingle roof
Mid-sized rustic brown one-story wood gable roof idea in Toronto with a shingle roof
Find the right local pro for your project

 Heritage Builders NW LLC
Karen Herod
Large arts and crafts green two-story concrete fiberboard exterior home photo in Seattle
Large arts and crafts green two-story concrete fiberboard exterior home photo in Seattle
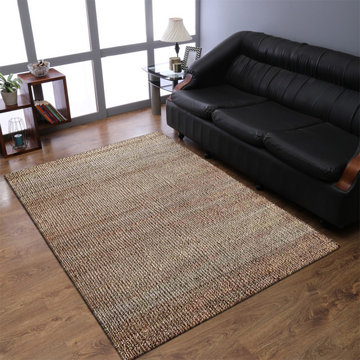
 Get My Rugs LLC
Your sweet home is a place where you spend most of your time. The flooring is the base of your home that cannot be ignored at the time of embellishment. We have designed this amazing light brown shaded jute rug for the flooring of your room to look lively and refreshing. Its solid pattern, earthy jute stuff, fine finishing and high durability are unmatchable traits. Buy this rug in perfect dimensions this rug can also be used as outdoor rug.

 Geoff Chick & Associates
Emerald Coast Real Estate Photography
Family room - coastal family room idea in Miami
Family room - coastal family room idea in Miami

 S Interior Design
Our client's busy household includes 3 children and 3 dogs. In what is a fairly typical situation the children's rooms were fully decorated but the main living room and master bedroom had been in essence IGNORED since they had moved in 2 years ago. What were once empty rooms with good 'bones' in terms of ceiling details, flooring and fireplace surrounds, are now unique WOW spaces that reflect the homeowners personal design taste.
The design is mostly neutral in tone including taupe, white, grey and black, with pops of blue and ochre tones strategically placed. Organic design elements were integrated in the design through accessories such as crystals atop acrylic bases, mohair accent pillows and various tones of metals shown in both the accessories and even some of the art work.
The spaces are warm and inviting and of course highly functional!
The plush area carpets and one of a kind large scale art work pieces by local Arizona artists that were installed provide great textural elements and visual interest.
Steven Kaye Photography
 Curbio Home Improvement
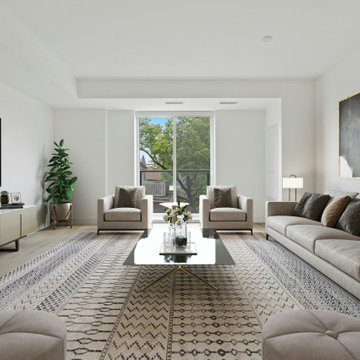
While kitchens and bathrooms are focal points for buyers, they won’t ignore the rest of the home — and neither should you. The work-from-home revolution has changed what buyers are looking for in a home purchase, and the result is an increased focus on flex spaces and living spaces.
Living spaces can include areas both small and grand. They can also have a multitude of purposes, but regardless of how they are used, they should be up-to-date and modern before the house goes on the market.
Flex spaces are rooms that serve multiple purposes. That means the square footage is set up in such a way that it can be adapted to changing needs, interests, and lifestyles without extensive modifications. A flex space could be turned into a home office, game room, exercise room, and more. To highlight the versatility of these areas, it is important to update flex spaces before selling.
 Curbio Home Improvement
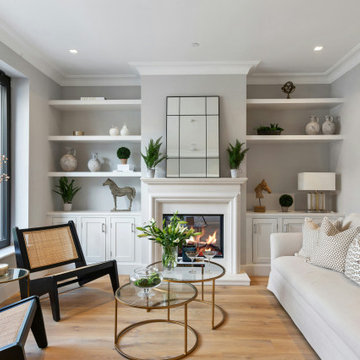
While kitchens and bathrooms are focal points for buyers, they won’t ignore the rest of the home — and neither should you. The work-from-home revolution has changed what buyers are looking for in a home purchase, and the result is an increased focus on flex spaces and living spaces.
Living spaces can include areas both small and grand. They can also have a multitude of purposes, but regardless of how they are used, they should be up-to-date and modern before the house goes on the market.
Flex spaces are rooms that serve multiple purposes. That means the square footage is set up in such a way that it can be adapted to changing needs, interests, and lifestyles without extensive modifications. A flex space could be turned into a home office, game room, exercise room, and more. To highlight the versatility of these areas, it is important to update flex spaces before selling.
 Curbio Home Improvement
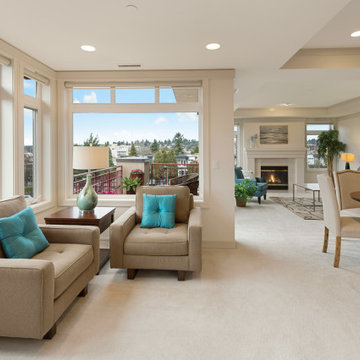
While kitchens and bathrooms are focal points for buyers, they won’t ignore the rest of the home — and neither should you. The work-from-home revolution has changed what buyers are looking for in a home purchase, and the result is an increased focus on flex spaces and living spaces.
Living spaces can include areas both small and grand. They can also have a multitude of purposes, but regardless of how they are used, they should be up-to-date and modern before the house goes on the market.
Flex spaces are rooms that serve multiple purposes. That means the square footage is set up in such a way that it can be adapted to changing needs, interests, and lifestyles without extensive modifications. A flex space could be turned into a home office, game room, exercise room, and more. To highlight the versatility of these areas, it is important to update flex spaces before selling.

 Gerald Thomas Koszycki and Associates
Elegant Country Estate with Copper Dormers, Pool house and dramatic curved staircases in two story foyer. This home also has an indoor basketball court!

 Yankee Barn Homes
Living Room Fireplace
Chris Foster Photography
Inspiration for a large farmhouse open concept light wood floor living room remodel in Burlington with beige walls, a two-sided fireplace and a brick fireplace
Inspiration for a large farmhouse open concept light wood floor living room remodel in Burlington with beige walls, a two-sided fireplace and a brick fireplace


 S Interior Design
Our client's busy household includes 3 children and 3 dogs. In what is a fairly typical situation the children's rooms were fully decorated but the main living room and master bedroom had been in essence IGNORED since they had moved in 2 years ago. What were once empty rooms with good 'bones' in terms of ceiling details, flooring and fireplace surrounds, are now unique WOW spaces that reflect the homeowners personal design taste.
The design is mostly neutral in tone including taupe, white, grey and black, with pops of blue and ochre tones strategically placed. Organic design elements were integrated in the design through accessories such as crystals atop acrylic bases, mohair accent pillows and various tones of metals shown in both the accessories and even some of the art work.
The spaces are warm and inviting and of course highly functional!
The plush area carpets and one of a kind large scale art work pieces by local Arizona artists that were installed provide great textural elements and visual interest.
Steven Kaye Photography
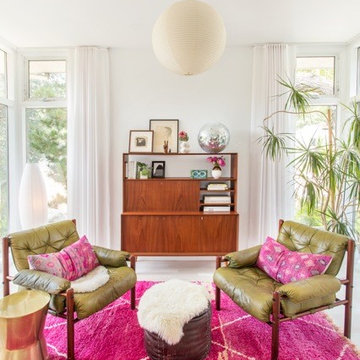
 Von Fitz Design
Shane O'Donnell Photography
Home design - mid-sized 1960s home design idea in Los Angeles
Home design - mid-sized 1960s home design idea in Los Angeles

 JayMarc Homes
The Zurich home design. Architect: Architects NorthWest
Example of a large trendy gray three-story mixed siding flat roof design in Seattle with a mixed material roof
Example of a large trendy gray three-story mixed siding flat roof design in Seattle with a mixed material roof

 Gulfstream Builders, Inc.
Finished design/built master bath.
Mid-sized elegant master gray tile and porcelain tile porcelain tile alcove bathtub photo in Wilmington with furniture-like cabinets, white cabinets, wood countertops, a one-piece toilet, a pedestal sink and green walls
Mid-sized elegant master gray tile and porcelain tile porcelain tile alcove bathtub photo in Wilmington with furniture-like cabinets, white cabinets, wood countertops, a one-piece toilet, a pedestal sink and green walls

 Tate Studio Architects
The 'black water' pool reflects the house, sky, and desert landscape on its mirror-like surface. Architecture and Interiors - Tate Studio Architects, Builder - Platinum Homes, Photography - Thompson Photographic.

 Imperial Custom Cabinets
Custom kitchen cabinets with alder wood and full overlay shaker doors. Also includes crown molding and farm sink.
Photo provided by: Marrokal Design & Remodeling

 FINNE Architects
The Mazama house is located in the Methow Valley of Washington State, a secluded mountain valley on the eastern edge of the North Cascades, about 200 miles northeast of Seattle.
The house has been carefully placed in a copse of trees at the easterly end of a large meadow. Two major building volumes indicate the house organization. A grounded 2-story bedroom wing anchors a raised living pavilion that is lifted off the ground by a series of exposed steel columns. Seen from the access road, the large meadow in front of the house continues right under the main living space, making the living pavilion into a kind of bridge structure spanning over the meadow grass, with the house touching the ground lightly on six steel columns. The raised floor level provides enhanced views as well as keeping the main living level well above the 3-4 feet of winter snow accumulation that is typical for the upper Methow Valley.
To further emphasize the idea of lightness, the exposed wood structure of the living pavilion roof changes pitch along its length, so the roof warps upward at each end. The interior exposed wood beams appear like an unfolding fan as the roof pitch changes. The main interior bearing columns are steel with a tapered “V”-shape, recalling the lightness of a dancer.
The house reflects the continuing FINNE investigation into the idea of crafted modernism, with cast bronze inserts at the front door, variegated laser-cut steel railing panels, a curvilinear cast-glass kitchen counter, waterjet-cut aluminum light fixtures, and many custom furniture pieces. The house interior has been designed to be completely integral with the exterior. The living pavilion contains more than twelve pieces of custom furniture and lighting, creating a totality of the designed environment that recalls the idea of Gesamtkunstverk, as seen in the work of Josef Hoffman and the Viennese Secessionist movement in the early 20th century.
The house has been designed from the start as a sustainable structure, with 40% higher insulation values than required by code, radiant concrete slab heating, efficient natural ventilation, large amounts of natural lighting, water-conserving plumbing fixtures, and locally sourced materials. Windows have high-performance LowE insulated glazing and are equipped with concealed shades. A radiant hydronic heat system with exposed concrete floors allows lower operating temperatures and higher occupant comfort levels. The concrete slabs conserve heat and provide great warmth and comfort for the feet.
Deep roof overhangs, built-in shades and high operating clerestory windows are used to reduce heat gain in summer months. During the winter, the lower sun angle is able to penetrate into living spaces and passively warm the exposed concrete floor. Low VOC paints and stains have been used throughout the house. The high level of craft evident in the house reflects another key principle of sustainable design: build it well and make it last for many years!
Photo by NIls Finne
139