
Search results for "Ignores" in Home Design Ideas


 Jackie Di Cara Design
Contemporary sitting area within home office
Example of a mid-sized trendy built-in desk light wood floor study room design in Toronto with gray walls and no fireplace
Example of a mid-sized trendy built-in desk light wood floor study room design in Toronto with gray walls and no fireplace

 Ceramic Decor Centre Ltd.
Shower Walls: Mayfair Statuario Venato 24x24 Polished
Shower Floor: 27STM020 Marble Mosaic Pebbles Multi White & Grey
Tara Martin Photography
Example of a small minimalist master multicolored tile and porcelain tile marble floor and multicolored floor alcove shower design in Toronto with a hinged shower door
Example of a small minimalist master multicolored tile and porcelain tile marble floor and multicolored floor alcove shower design in Toronto with a hinged shower door
Find the right local pro for your project

 Custom Kitchens by John Wilkins, Inc.
Small beach style master beige tile and porcelain tile porcelain tile alcove bathtub photo in San Francisco with an undermount sink, recessed-panel cabinets, medium tone wood cabinets, solid surface countertops, a two-piece toilet and yellow walls

 Widing Custom Homes
Andrew Zecchini
Large elegant blue two-story wood house exterior photo with a shingle roof
Large elegant blue two-story wood house exterior photo with a shingle roof
 Closet Factory
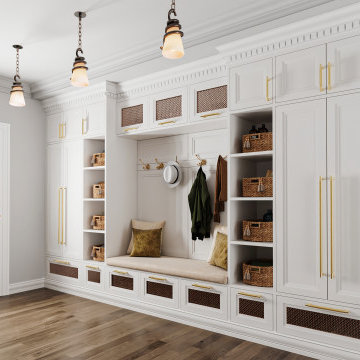
Mudrooms are practical entryway spaces that serve as a buffer between the outdoors and the main living areas of a home. Typically located near the front or back door, mudrooms are designed to keep the mess of the outside world at bay.
These spaces often feature built-in storage for coats, shoes, and accessories, helping to maintain a tidy and organized home. Durable flooring materials, such as tile or easy-to-clean surfaces, are common in mudrooms to withstand dirt and moisture.
Additionally, mudrooms may include benches or cubbies for convenient seating and storage of bags or backpacks. With hooks for hanging outerwear and perhaps a small sink for quick cleanups, mudrooms efficiently balance functionality with the demands of an active household, providing an essential transitional space in the home.

 Atwood Custom Homes
Blane Balouf
Inspiration for a large contemporary open concept light wood floor living room remodel in Dallas with beige walls, a standard fireplace, a stone fireplace and a wall-mounted tv
Inspiration for a large contemporary open concept light wood floor living room remodel in Dallas with beige walls, a standard fireplace, a stone fireplace and a wall-mounted tv

 Standard Kitchen & Bath
Mouser Custom Cabinetry with beaded inset door style with sage island. Photographed by Connell Photography
Open concept kitchen - large traditional single-wall medium tone wood floor open concept kitchen idea with a farmhouse sink, beaded inset cabinets, white cabinets, multicolored backsplash, ceramic backsplash, an island, granite countertops and stainless steel appliances
Open concept kitchen - large traditional single-wall medium tone wood floor open concept kitchen idea with a farmhouse sink, beaded inset cabinets, white cabinets, multicolored backsplash, ceramic backsplash, an island, granite countertops and stainless steel appliances

 Unique Landscapes and Custom Pools
All of the water coming off of the waterfalls and slides is certain to remind you of the roar of the ocean.
Large tuscan backyard stone and custom-shaped natural pool photo in Phoenix
Large tuscan backyard stone and custom-shaped natural pool photo in Phoenix

 Amy Pitkethly - Royal Lepage Performance Realty
Michael Lem
Inspiration for a mid-sized contemporary single-wall eat-in kitchen remodel in Ottawa with an undermount sink, shaker cabinets, white cabinets, granite countertops, green backsplash, glass tile backsplash, stainless steel appliances and a peninsula
Inspiration for a mid-sized contemporary single-wall eat-in kitchen remodel in Ottawa with an undermount sink, shaker cabinets, white cabinets, granite countertops, green backsplash, glass tile backsplash, stainless steel appliances and a peninsula

 The Cabinet Gallery
Salt Box Collective
Mid-sized trendy ceramic tile and gray floor bathroom photo in Salt Lake City with flat-panel cabinets, medium tone wood cabinets, a vessel sink and quartzite countertops
Mid-sized trendy ceramic tile and gray floor bathroom photo in Salt Lake City with flat-panel cabinets, medium tone wood cabinets, a vessel sink and quartzite countertops

 Alair Homes Plano
Once a foreclosure in shambles, this house was gutted and completely flipped into a gorgeous family home. The entry, living and kitchen were unlivable and required in depth redesign to create the open flow the home offers now. Clean lines and modern tranquility are now enjoyed daily by these homeowners! Design by Chad Hatfield, CR, CRKB. Photography by Versatile Imaging.
 Usable Space Interiors, LLC
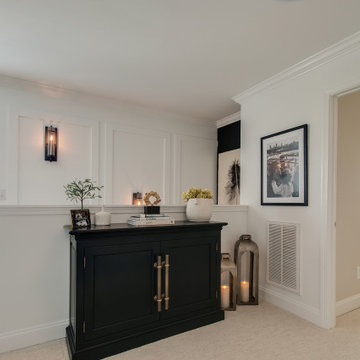
This landing area needed a little functionality for hidden toys and books, while displaying a cohesive style with the rest of the home. By adding a few pieces, USI was able to tie it all together.

 Tate Studio Architects
Front entry and auto court from the street. Architecture and Interiors - Tate Studio Architects, Builder - Platinum Homes, Photography - Thompson Photographic.

 In Site Designs
Light your ceiling! We painted the center of this ceiling a bronze tone and then recessed cove lighting that dims for entertainment. Lit bookcases are the finishing touch to the left and right of the stunning linear fireplace.

 Blinds.com
We gutted our old kitchen, and started over from scratch. Now everything is new! The kitchen was also expanded to add extra space and room for more cabinets.
Photos and captions used with permission from Tori Swaim of New Arrivals Inc.
See more of Tori's Atlantic Beach, FL Beach House Remodel here: http://blnds.cm/1fx5yOs
Tori's home features Bali Natural Woven Wood Shades from Blinds.com in Beaches Sands and with a Decorative Trim Valance. Get the look here: http://blnds.cm/17Heiv9

 Tuff Shed
Kimberly Bien’s company, Salted Sanctuary Soaps, got too big for her kitchen table. With no extra storage room in her home and a growing order list, she needed room to expand. A fresh start in a new backyard studio turned out to be the perfect solution.

 HOMES BY TOWNE
The Tucson Bedroom. Desert Oasis. Surprise, Arizona.
Inspiration for a mid-sized timeless guest carpeted bedroom remodel in Milwaukee with gray walls and no fireplace
Inspiration for a mid-sized timeless guest carpeted bedroom remodel in Milwaukee with gray walls and no fireplace

 Village Home Stores
Full-overlay Rustic Beech cabinets in the "Charleston" door style and "Briarwood" finish.
Village Home Stores
Example of a large mountain style kitchen design in Chicago
Example of a large mountain style kitchen design in Chicago

 Jolana Knupp Interior Design
Elegant Master Suite
Example of a trendy bedroom design in Los Angeles
Example of a trendy bedroom design in Los Angeles
143