
Search results for "Ignores" in Home Design Ideas

 Alan D. Holt, A.S.L.A., Landscape Architect
This simple pool creates an inviting outdoor space for this home in WaterColor. Three large matching pots have a jet of water that creates pleasant white noise. The pool deck and coping is precast concrete pavers. The elevated decks are Ipe.
 Laura Designer with Closet Factory
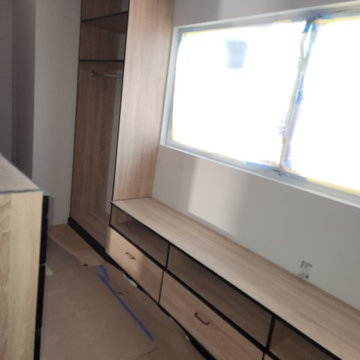
Premium closet "Southern Artika" with black edgebanding, hanging, shelving, bench, island and tilt out hampers
Inspiration for a large medium tone wood floor walk-in closet remodel in Los Angeles with flat-panel cabinets and light wood cabinets
Inspiration for a large medium tone wood floor walk-in closet remodel in Los Angeles with flat-panel cabinets and light wood cabinets

 Michelle Mohlere Interior Color & Design
Bath remodel. Mexican porcelain toilet and pedestal sink.
Bright tangerine walls. Shower wall tile star pattern.
Mid-sized eclectic 3/4 white tile and ceramic tile dark wood floor alcove shower photo in Los Angeles with a two-piece toilet, orange walls and a pedestal sink
Mid-sized eclectic 3/4 white tile and ceramic tile dark wood floor alcove shower photo in Los Angeles with a two-piece toilet, orange walls and a pedestal sink
Find the right local pro for your project

 Aston
Establish a brand new look for your bathroom with the Langham completely frameless alcove sliding shower door. The collection is readily available and offered in 48", 60" and 72" width options. It is the perfect compliment to the most common-size bath alcove you may have. The trend-setting Langham features industrial-modern 4-wheel sliding hardware and comes ready to install. The Langham collection features thick, premium 3/8 in. (10mm) clear or frosted tempered glass, chrome, stainless steel or oil rubbed bronze hardware finish options, stainless steel hardware, and is designed for left or right-hand door installation. A pairing low-profile 2.5" structurally reinforced acrylic base is available. This European-inspired luxurious shower door instantly creates a sophisticated custom-look style for your bath but at the fraction of the cost.

 Eurodale Developments Inc
Andrew Snow Photography
Example of a mid-sized trendy galley light wood floor eat-in kitchen design in Toronto with an undermount sink, flat-panel cabinets, gray cabinets, quartz countertops, white backsplash, glass sheet backsplash, stainless steel appliances and an island
Example of a mid-sized trendy galley light wood floor eat-in kitchen design in Toronto with an undermount sink, flat-panel cabinets, gray cabinets, quartz countertops, white backsplash, glass sheet backsplash, stainless steel appliances and an island

 Davis Davis Architects
Built-in bookcases form a partial height wall that partially encloses the dining room while still maintaining transparency and spatial flow. Craftsman detailing is maintained throughout.
Hewitt Garrison Photography

 AR Homes by American Eagle Builders
Recreation Room, Billiards Room, and Poker Room in the Blue Ridge Home from Arthur Rutenberg Homes by American Eagle Builders in The Cliffs Valley, Travelers Rest, SC
 Living Stone Design + Build
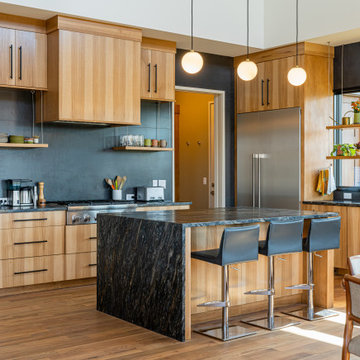
The contemporary kitchen of the Amato Residence in Asheville, NC, boasts modern elegance with high-end finishes, state-of-the-art appliances, and a functional layout. This space merges luxury and sustainability, ideal for culinary enthusiasts.

 All Natural Stone
Artistic Tile Veneto Waterjet Mosaic in Bianco Stone & Mother of Pearl
Artistic Tile Rivershell Oval Mosaic
Elegant kitchen photo in San Francisco
Elegant kitchen photo in San Francisco
 Thayer Design Build
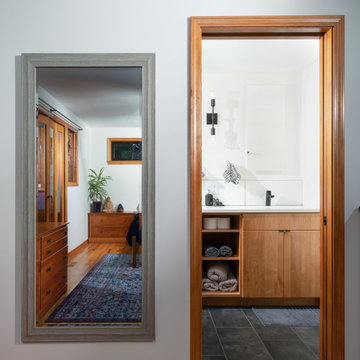
Example of a small minimalist master green tile and ceramic tile ceramic tile, gray floor and double-sink walk-in shower design with shaker cabinets, light wood cabinets, a one-piece toilet, white walls, an undermount sink, quartzite countertops, white countertops, a niche and a built-in vanity


 Wellborn Cabinet, Inc.
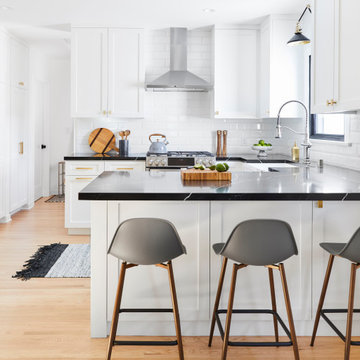
Complementary styles can strengthen your kitchen’s overall look, while opposites can produce an attractive transitional design. This kitchen shakes it up with a mix of Wellborn’s cabinetry using the Chelsea and Antigua door styles. The wall cabinetry is the Chelsea door style in Maple with the newly launched Suede stain. The island’s cabinetry is the Chelsea door style in Maple with the newly launched Mink paint. The lower base cabinetry is the Antigua door style in Maple with the newly launched Shale stain.

 Deanna's Interior Designs
Mike Irby Photography
Large elegant open concept carpeted family room photo in Philadelphia with beige walls, a standard fireplace and a stone fireplace
Large elegant open concept carpeted family room photo in Philadelphia with beige walls, a standard fireplace and a stone fireplace

 Carla Bast Design
Rustic wood and a corner wine cellar display are just a couple of the interesting features in this lower level finish. A cozy home theater for movie nights and relaxing fireplace lounge space are perfect places to spend time with family and friends.

 D'Asign Source
The outdoor living area is what really makes you feel like you are on vacation when you visit. A tanning ledge invites you to soak up the sun while a zero-entry entices you to take a dip in the cool refreshing water.

 Wright Interior Group
Giovanni photography
Mid-sized trendy open concept ceramic tile living room photo in Miami with multicolored walls and a wall-mounted tv
Mid-sized trendy open concept ceramic tile living room photo in Miami with multicolored walls and a wall-mounted tv

 Haggard Home Cabinetry & Design
Pull-out cutting board
Kitchen pantry - large transitional u-shaped dark wood floor and brown floor kitchen pantry idea in Atlanta with a triple-bowl sink, shaker cabinets, white cabinets, quartzite countertops, white backsplash, marble backsplash, stainless steel appliances, an island and white countertops
Kitchen pantry - large transitional u-shaped dark wood floor and brown floor kitchen pantry idea in Atlanta with a triple-bowl sink, shaker cabinets, white cabinets, quartzite countertops, white backsplash, marble backsplash, stainless steel appliances, an island and white countertops

 Lenox House Design
Living amongst the trees is what you wake up to each morning as you raise your automatic shades at the touch of a button on your phone. All white walls is the backdrop for a Master full of color and soft textures.
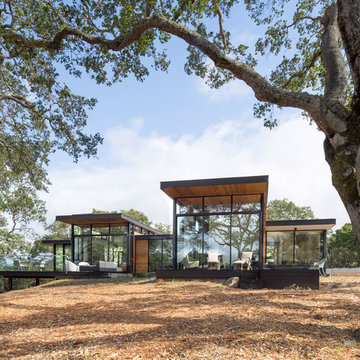
 Field Architecture
Set amongst a splendid display of forty-one oaks, the design for this family residence demanded an intimate knowledge and respectful acceptance of the trees as the indigenous inhabitants of the space. Crafted from this symbiotic relationship, the architecture found natural placement in the beautiful spaces between the forty-one, acknowledging their presence and pedagogy. Conceived as a series of interconnected pavilions, the home hovers slightly above the native grasslands as it settles down amongst the oaks. Broad overhanging flat plate roofs cantilever out, connecting indoor living space to the nature beyond. Large windows are strategically placed to capture views of particularly well-sculptured trees, and enhance the connection of the grove and the home to the valley surround.

 MK Designs LLC
Reclaimed oak with sandblasted finish, ultra-matte topcoat.
Corner shower - mid-sized rustic master light wood floor corner shower idea in Philadelphia with furniture-like cabinets, distressed cabinets, a bidet, white walls, a vessel sink, quartz countertops, a hinged shower door and white countertops
Corner shower - mid-sized rustic master light wood floor corner shower idea in Philadelphia with furniture-like cabinets, distressed cabinets, a bidet, white walls, a vessel sink, quartz countertops, a hinged shower door and white countertops
140