
Search results for "Ignores" in Home Design Ideas

 KraftMaster Renovations
Beautiful large bay window behind the sink that looks out into the backyard. It's such a nice look with the counter top extending all the way toward the window.
Photos by Chris Veith.

 DeGraffenreid Photography
Project: Hudson Woods
Inspiration for a mid-sized coastal master slate floor bathroom remodel in New York with open cabinets, an undermount sink and concrete countertops
Inspiration for a mid-sized coastal master slate floor bathroom remodel in New York with open cabinets, an undermount sink and concrete countertops

Find the right local pro for your project


 YK Stone Center Inc.
2-story floor to ceiling Neolith Fireplace surround.
Pattern matching between multiple slabs.
Mitred corners to run the veins in a 'waterfall' like effect.
GaleRisa Photography

 DD Ford Construction
Example of a large 1960s light wood floor great room design in Santa Barbara with white walls, a standard fireplace and a brick fireplace

 Fowlkes Studio
Drop-in bathtub - modern drop-in bathtub idea in DC Metro with gray walls and a hinged shower door

 Callahan Interiors
Photographer: Dustin Haskell
Inspiration for a mid-sized transitional master gray tile, white tile and marble tile marble floor and gray floor freestanding bathtub remodel in Chicago with shaker cabinets, white cabinets, a two-piece toilet, gray walls, an undermount sink, marble countertops, a hinged shower door and white countertops
Inspiration for a mid-sized transitional master gray tile, white tile and marble tile marble floor and gray floor freestanding bathtub remodel in Chicago with shaker cabinets, white cabinets, a two-piece toilet, gray walls, an undermount sink, marble countertops, a hinged shower door and white countertops

 User
Photo by Durston Saylor
Inspiration for a large contemporary master white tile and stone tile marble floor alcove bathtub remodel in Miami with flat-panel cabinets, medium tone wood cabinets, white walls and a wall-mount sink
Inspiration for a large contemporary master white tile and stone tile marble floor alcove bathtub remodel in Miami with flat-panel cabinets, medium tone wood cabinets, white walls and a wall-mount sink
 Mattera Construction Co., LLC
Example of a transitional dark wood floor dining room design in New York with white walls

 Williamson Development
master digital
Example of a small classic kids' white tile and subway tile porcelain tile alcove bathtub design in Phoenix with shaker cabinets, white cabinets, gray walls, an undermount sink and quartzite countertops
Example of a small classic kids' white tile and subway tile porcelain tile alcove bathtub design in Phoenix with shaker cabinets, white cabinets, gray walls, an undermount sink and quartzite countertops


 gardenUP®
Design ideas for a mid-sized traditional partial sun front yard stone formal garden in Boston for spring.

 Atlanta Decking & Fence Co., Inc.
© Jan Stittleburg, JS PhotoFX for Atlanta Decking & Fence.
Mid-sized elegant back porch photo in Atlanta with a roof extension
Mid-sized elegant back porch photo in Atlanta with a roof extension


 ACQUIRE
Photo by Sean Litchfield
Example of a bedroom transitional gender-neutral dark wood floor nursery design in Boston with gray walls
Example of a bedroom transitional gender-neutral dark wood floor nursery design in Boston with gray walls

 DRC Pools
This beautiful home and landscape design are centered around family gatherings and luxury entertainment. The design is full of exquisite amenities such as: a large pool and spa veneered with custom tile throughout, an elaborate outdoor kitchen with swim up bar, a luxury outdoor shower, fire water features, gorgeous sunken fire pit, travertine decks, beautiful landscaping, while highlighted by amazing LED lighting throughout.
Bill at White Strobe Photography
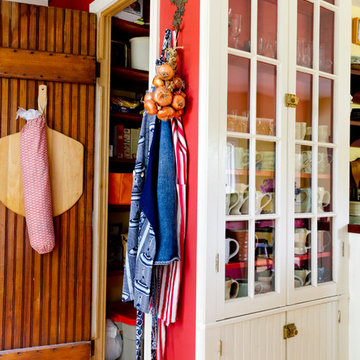


 Gray Walker Interiors
Aga range, antique French wire chandelier, hair-on-hide stools
Inspiration for a large timeless l-shaped kitchen remodel in Charlotte with recessed-panel cabinets, white cabinets, marble countertops, white backsplash, stone slab backsplash, black appliances, a single-bowl sink and an island
Inspiration for a large timeless l-shaped kitchen remodel in Charlotte with recessed-panel cabinets, white cabinets, marble countertops, white backsplash, stone slab backsplash, black appliances, a single-bowl sink and an island

 AZL interiors
Tub/shower combo - mid-sized transitional 3/4 black tile and terra-cotta tile gray floor, limestone floor and double-sink tub/shower combo idea in Chicago with gray cabinets, white walls, an undermount sink, white countertops, shaker cabinets, a two-piece toilet, quartz countertops and a built-in vanity
57