
Search results for "Ignores" in Home Design Ideas

 SV Design
What began as a renovation project morphed into a new house, driven by the natural beauty of the site.
The new structures are perfectly aligned with the coastline, and take full advantage of the views of ocean, islands, and shoals. The location is within walking distance of town and its amenities, yet miles away in the privacy it affords. The house is nestled on a nicely wooded lot, giving the residence screening from the street, with an open meadow leading to the ocean on the rear of the lot.
The design concept was driven by the serenity of the site, enhanced by textures of trees, plantings, sand and shoreline. The newly constructed house sits quietly in a location advantageously positioned to take full advantage of natural light and solar orientations. The visual calm is enhanced by the natural material: stone, wood, and metal throughout the home.
The main structures are comprised of traditional New England forms, with modern connectors serving to unify the structures. Each building is equally suited for single floor living, if that future needs is ever necessary. Unique too is an underground connection between main house and an outbuilding.
With their flowing connections, no room is isolated or ignored; instead each reflects a different level of privacy and social interaction.
Just as there are layers to the exterior in beach, field, forest and oceans, the inside has a layered approach. Textures in wood, stone, and neutral colors combine with the warmth of linens, wools, and metals. Personality and character of the interiors and its furnishings are tailored to the client’s lifestyle. Rooms are arranged and organized in an intersection of public and private spaces. The quiet palette within reflects the nature outside, enhanced with artwork and accessories.

 Brooke Wagner Design
Inspiration for a coastal medium tone wood floor eat-in kitchen remodel in Orange County with an undermount sink, shaker cabinets, white cabinets and a peninsula

 JAQUE
John Magnoski
Example of a mid-sized trendy seated home bar design in Minneapolis with an undermount sink and glass-front cabinets
Example of a mid-sized trendy seated home bar design in Minneapolis with an undermount sink and glass-front cabinets
Find the right local pro for your project
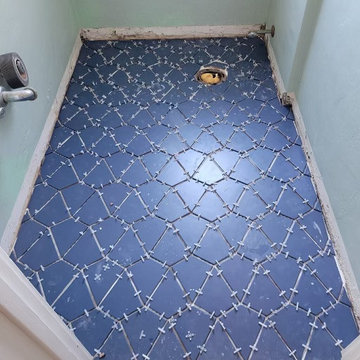
 Chief Home Design
Firestone clay tiles in cobalt blue
Example of a classic home design design in San Francisco
Example of a classic home design design in San Francisco

 Last Detail Interior Design
We reupholstered existing sofas in a stunning blue velvet. With a clean vinyl wrapped coffee table from Creative Metal and brilliant green in the modern bench and chairs, the look is fresh and new
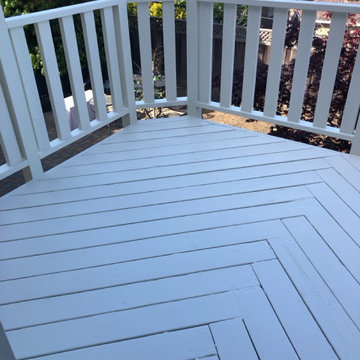 Chief Home Design
Dry rot removed and repainted deck
Example of a classic deck design in San Francisco
Example of a classic deck design in San Francisco

Inspiration for a transitional powder room remodel in Houston with beaded inset cabinets, white cabinets, marble countertops and green walls

 User
Don Schulte Photography
Example of a large minimalist carpeted and green floor multiuse home gym design in Detroit with beige walls
Example of a large minimalist carpeted and green floor multiuse home gym design in Detroit with beige walls

 L. Cramer Builders + Remodelers
Steve Henke
French country light wood floor enclosed dining room photo in Minneapolis with beige walls
French country light wood floor enclosed dining room photo in Minneapolis with beige walls
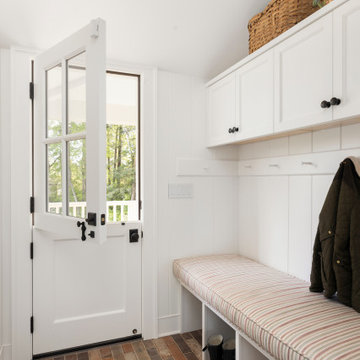


 Wilets Architecture
Screen porch was rebuilt with new wood pilasters, rails, trim, ceiling fan, lighting, and new French doors connecting it to dining room.
Photo by Allen Russ

 My Villa Austin
Adam Dubich
Elegant l-shaped light wood floor kitchen photo in Austin with a farmhouse sink, glass-front cabinets, white cabinets, gray backsplash, stainless steel appliances and an island
Elegant l-shaped light wood floor kitchen photo in Austin with a farmhouse sink, glass-front cabinets, white cabinets, gray backsplash, stainless steel appliances and an island
 User
Example of a mid-sized transitional light wood floor and brown floor hallway design with beige walls




 DJK Custom Homes
Inspiration for a large rustic green two-story concrete fiberboard exterior home remodel in Chicago
Inspiration for a large rustic green two-story concrete fiberboard exterior home remodel in Chicago

 Bolster
Laundry room renovation design by Bolster
Laundry closet - transitional porcelain tile and black floor laundry closet idea in New York with white walls and a stacked washer/dryer
Laundry closet - transitional porcelain tile and black floor laundry closet idea in New York with white walls and a stacked washer/dryer

 Woodworks Design Inc
Michael McKelvey/Atlanta
Inspiration for a mid-sized timeless mudroom remodel in Atlanta with white walls
Inspiration for a mid-sized timeless mudroom remodel in Atlanta with white walls

 Axios Architecture LLC/Steve Robinson
Thomas Watkins Photography
Bedroom - mid-sized contemporary master medium tone wood floor bedroom idea in Atlanta with white walls and no fireplace
Bedroom - mid-sized contemporary master medium tone wood floor bedroom idea in Atlanta with white walls and no fireplace
60