
Search results for "Ignores" in Home Design Ideas


Alcove bathtub - small traditional white tile and subway tile marble floor alcove bathtub idea in San Francisco with an undermount sink, raised-panel cabinets, white cabinets, marble countertops, a one-piece toilet and gray walls

 Bailey Design + Build
Bill Worley
Mudroom - small transitional dark wood floor and brown floor mudroom idea in Louisville with beige walls
Mudroom - small transitional dark wood floor and brown floor mudroom idea in Louisville with beige walls
Find the right local pro for your project


 Robinson Home
The Robinson Home rooms at the 2017 Historic Macon Design, Wine, Dine Decorator Show House in Macon, GA.
Photo: Will Robinson - Robinson Home
Inspiration for a small transitional guest bedroom remodel in Atlanta with beige walls
Inspiration for a small transitional guest bedroom remodel in Atlanta with beige walls

 Sustainable Home
Comfortable seating close to the kitchen allows guests to converse with the cook. A pop up vent on the island eliminates the need for a hood hanging in the middle of the room.
Photos by- Michele Lee Willson

 Norwell Design Build
Cabinets by: Crystal Cabinet Works, Danbury Door Style, Inset
Photo by: CHRISTOPHER STARK PHOTOGRAPHY
Mid-sized transitional galley light wood floor eat-in kitchen photo in San Francisco with a farmhouse sink, shaker cabinets, white cabinets, granite countertops, white backsplash, porcelain backsplash, stainless steel appliances and no island
Mid-sized transitional galley light wood floor eat-in kitchen photo in San Francisco with a farmhouse sink, shaker cabinets, white cabinets, granite countertops, white backsplash, porcelain backsplash, stainless steel appliances and no island

 Dona Rosene Interiors
Interior Design by Dona Rosene; Kitchen Design & Custom Cabinetry by Helene's Luxury Kitchens; Photography by Michael Hunter
Small transitional dark wood floor kitchen/dining room combo photo in Dallas with blue walls
Small transitional dark wood floor kitchen/dining room combo photo in Dallas with blue walls


 GREG BUSCH ARCHITECTS
Photo Credit: Emily Followill
Transitional dark wood floor kitchen photo in Atlanta with an undermount sink, shaker cabinets, white cabinets, white backsplash, stone slab backsplash and an island
Transitional dark wood floor kitchen photo in Atlanta with an undermount sink, shaker cabinets, white cabinets, white backsplash, stone slab backsplash and an island


 Castle Building & Remodeling
This modern home, near Cedar Lake, built in 1900, was originally a corner store. A massive conversion transformed the home into a spacious, multi-level residence in the 1990’s.
However, the home’s lot was unusually steep and overgrown with vegetation. In addition, there were concerns about soil erosion and water intrusion to the house. The homeowners wanted to resolve these issues and create a much more useable outdoor area for family and pets.
Castle, in conjunction with Field Outdoor Spaces, designed and built a large deck area in the back yard of the home, which includes a detached screen porch and a bar & grill area under a cedar pergola.
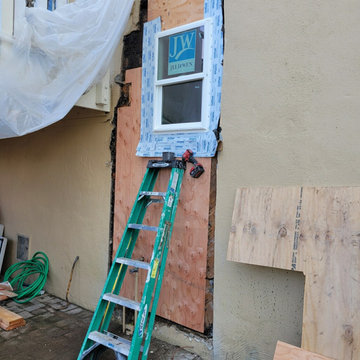
The previous, small deck was demolished and the sliding door replaced with a window. A new glass sliding door was inserted along a perpendicular wall to connect the home’s interior kitchen to the backyard oasis.
The screen house doors are made from six custom screen panels, attached to a top mount, soft-close track. Inside the screen porch, a patio heater allows the family to enjoy this space much of the year.
Concrete was the material chosen for the outdoor countertops, to ensure it lasts several years in Minnesota’s always-changing climate.
Trex decking was used throughout, along with red cedar porch, pergola and privacy lattice detailing.
The front entry of the home was also updated to include a large, open porch with access to the newly landscaped yard. Cable railings from Loftus Iron add to the contemporary style of the home, including a gate feature at the top of the front steps to contain the family pets when they’re let out into the yard.
Tour this project in person, September 28 – 29, during the 2019 Castle Home Tour!

 M. Designs Architects
Our latest new residential project in Los Altos, where exposed metal and wooden beams play a dramatic warm contrast with the rest of the white interior and open floor elements of this luxury rustic home giving it a Mediterranean look.
Architect: M Designs Architects - Malika Junaid
Contractor: MB Construction - Ben Macias
Interior Design: M Designs Architects - Malika Junaid

 Perfection Supply
Living room - mid-sized traditional formal and open concept light wood floor and beige floor living room idea in Houston with brown walls, a standard fireplace, a tile fireplace and no tv

 The Berman Building Co.
This is an example of a traditional stone porch design with a roof extension.

 DD Ford Construction
Jim Bartsch Photography
Inspiration for a large mid-century modern white one-story exterior home remodel in Santa Barbara
Inspiration for a large mid-century modern white one-story exterior home remodel in Santa Barbara

 Alan Mascord Design Associates Inc
Example of an arts and crafts u-shaped brown floor eat-in kitchen design in Portland with an undermount sink, raised-panel cabinets, medium tone wood cabinets, brown backsplash, mosaic tile backsplash, stainless steel appliances, two islands and beige countertops

 Allison Lind Interiors
Wynne H Earle Photography
Example of a mid-sized beach style built-in desk medium tone wood floor and brown floor study room design in Seattle with multicolored walls
Example of a mid-sized beach style built-in desk medium tone wood floor and brown floor study room design in Seattle with multicolored walls
58