
Search results for "Ignores" in Home Design Ideas
 Cusp Interiors
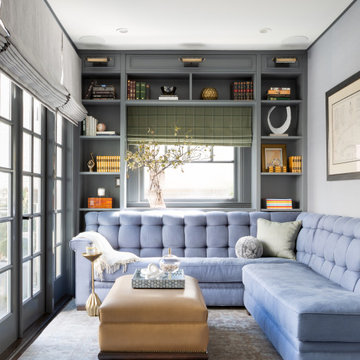
Already a beauty, this classic Edwardian had a few open opportunities for transformation when we came along. Our clients had a vision of what they wanted for their space and we were able to bring it all to life.
First up - transform the ignored Powder Bathroom into a showstopper. In collaboration with decorative artists, we created a dramatic and moody moment while incorporating the home's traditional elements and mixing in contemporary silhouettes.
Next on the list, we reimagined a sitting room off the heart of the home to a more functional, comfortable, and inviting space. The result was a handsome Den with custom built-in bookcases to showcase family photos and signature reading as well three times the seating capacity than before. Now our clients have a space comfortable enough to watch football and classy enough to host a whiskey tasting.
We rounded out this project with a bit of sprucing in the Foyer and Stairway. A favorite being the alluring bordeaux bench fitted just right to fit in a niche by the stairs. Perfect place to perch and admire our client's captivating art collection.
 Chief Home Design
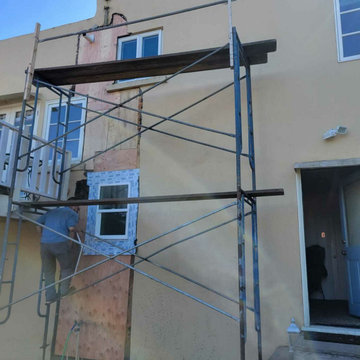
Repairing dry rot and replacing the bathroom window,
Inspiration for a timeless home design remodel in San Francisco
Inspiration for a timeless home design remodel in San Francisco

 Oakley Home Builders
Example of a mid-sized minimalist l-shaped dark wood floor seated home bar design in Chicago with an undermount sink, shaker cabinets, black cabinets, granite countertops, multicolored backsplash and mirror backsplash
Find the right local pro for your project


 The Aluminum Company of North Carolina
Photo of a mid-sized traditional partial sun backyard formal garden in Raleigh with decking.

 Scott Landon – Modern Antique Store
Mid-sized country brown floor and dark wood floor kitchen/dining room combo photo in Vancouver with white walls

 Envision Landscape Studio
photography by Joe Dodd
Design ideas for a contemporary landscaping in San Francisco.
Design ideas for a contemporary landscaping in San Francisco.

 Viewrail
This Onyx Rod Railing system emphasizes the modern revitalization of this historic home. Powder coated black aluminum posts with Onyx Rods infill was the perfect match for this black steel staircase flanked by black industrial glass. The homeowners commented on how quickly their carpentry team learned to install the railing and how much the whole family has enjoyed it. All this for a price that was less than one quarter of the original railing bid. And yet none of the quality was compromised.

 Dan Nelson, Designs Northwest Architects
Stairwell entry.
Inspiration for a mid-sized coastal wooden u-shaped mixed material railing staircase remodel in Seattle with wooden risers
Inspiration for a mid-sized coastal wooden u-shaped mixed material railing staircase remodel in Seattle with wooden risers

 Toulmin Kitchen & Bath
Photography: Lance Holloway
Inspiration for a timeless bedroom remodel in Birmingham
Inspiration for a timeless bedroom remodel in Birmingham

 Wadia Associates
Mid-sized transitional white two-story brick house exterior idea in New York with a hip roof and a tile roof

Elegant white tile gray floor freestanding bathtub photo in New York with shaker cabinets, white cabinets, white walls and a hinged shower door

 Infinite Home
Custom Home Built for Real Life
Our clients came to us with a clear vision: a home that could adapt to their lifestyle and growing family. They needed a home built with intention, designed with the future in mind, and built around the routines they loved and the people they loved more.
Open-Concept Living With Hosting in Mind
Our clients hosted often and lived actively, so the main level had to be flexible for all of life’s moments. The goal was a space that felt grand without losing its warmth.
Cooking together as a family mattered to our clients – the Wolf range, farmhouse sink, integrated appliances, and large island gave them a kitchen that flowed effortlessly while looking beautiful. This space also served as the bridge between other parts of the main level so that they would stay in view of the next. This created the perfect environment for gathering where everyone had their own spot without ever feeling apart from the whole group.
For the living room, our clients wanted space that felt open without losing its warmth. Soaring ceilings created that sense of scale, while warm tones and materials, like the wood coffered ceiling and fireplace wall, kept it grounded. That same warmth carried outside, where an outdoor lounge with a fireplace and dining area made sure guests felt welcomed the moment they stepped out.
A Backyard Built for Real Rest
Every corner of the backyard was designed with one goal: to be the ultimate outdoor retreat. The elevated, white-brick-framed pool and integrated spa hot tub gave them a place to truly exhale. As the sun set, the fire pit lounge next to the pool became the hangout spot when they hosted their youth groups and family gatherings.
Room to Grow
With kids in the house, “custom” had to also mean flexible. Our clients had 2 young sons and needed their rooms to grow with them through the years. The two bedrooms and a full bath sat beside a loft that served as both their hangout-and-homework spot. The guest suite sat on the same level where a four-poster bed, floor-to-ceiling wood-look tile, and a frameless glass shower welcomed their guests from day one.
A Retreat That’s Actually Theirs
Between hosting and raising kids, this couple needed a suite that felt like a true escape. The wood-planked tray ceiling and French doors grounded the room in warmth the moment you walked in, while the ensuite bathroom carried a spa-like feeling with a freestanding soaking tub, custom double vanity, and a glass-enclosed shower.
This Is What Approachable Luxury Looks Like
The approachable luxury experience meant starting with conversations about how they wanted their space to live with them – how they hosted, how their kids played, how they wanted to feel walking through their own front door, and how we took their goals and experience and used it as the foundation of every decision that was made from start to finish. We wanted our clients to feel taken care of through the process and, most importantly, feel heard.

 User
Penthouse PH500. The Barwil Builidng at 307 Tchoupitoulas Street, New Orleans, LA.
Photography: Justin Cordova. Custom 140-bottle mahogany riddling wall & bar: GoodWood Nola.

Home bar - transitional single-wall dark wood floor and brown floor home bar idea in Houston with white cabinets and glass-front cabinets


 Abramson Architects
The second story sits slightly pulled back on all sides to make room for peripheral skylights, allowing natural light to permeate into the lower levels.
Photo: Jim Bartsch

 Studio McGee
Shop the Look, See the Photo Tour here: https://www.studio-mcgee.com/studioblog/2016/4/4/modern-mountain-home-tour
Watch the Webisode: https://www.youtube.com/watch?v=JtwvqrNPjhU
Travis J Photography


 Urban Rebuilders
Todd Hafermann Photography
Trendy medium tone wood floor family room library photo in Minneapolis
Trendy medium tone wood floor family room library photo in Minneapolis
61