
Search results for "Ignores" in Home Design Ideas

 Kon-strux Developments
Example of a transitional l-shaped light wood floor kitchen design in Calgary with recessed-panel cabinets, dark wood cabinets, white backsplash, subway tile backsplash, stainless steel appliances and an island


 Patrick Widing Custom Homes
Example of a mid-sized classic dark wood floor and brown floor enclosed dining room design in Detroit with beige walls
Find the right local pro for your project

 Sarah Greenman
Photo: Sarah Greenman © 2013 Houzz
Living room - coastal open concept living room idea in Dallas with beige walls
Living room - coastal open concept living room idea in Dallas with beige walls

 Frenchs Cabinet Gallery llc
Sophisticated rustic log cabin kitchen remodel by French's Cabinet Gallery, llc designer Erin Hurst, CKD. Crestwood Cabinets, Fairfield door style in Bellini color, beaded inset door overlay, hickory floating shelves in sesame seed color.

 Farmhouse Finishing
Photo: John Mackey Photography
Elegant u-shaped medium tone wood floor enclosed kitchen photo in Sacramento with an undermount sink, beaded inset cabinets, white cabinets, gray backsplash, stainless steel appliances and two islands
Elegant u-shaped medium tone wood floor enclosed kitchen photo in Sacramento with an undermount sink, beaded inset cabinets, white cabinets, gray backsplash, stainless steel appliances and two islands

 John Kraemer & Sons
Builder: John Kraemer & Sons | Architect: Murphy & Co . Design | Interiors: Twist Interior Design | Landscaping: TOPO | Photographer: Corey Gaffer
Huge elegant gray floor home weight room photo in Minneapolis with blue walls
Huge elegant gray floor home weight room photo in Minneapolis with blue walls

 Jarrod Smart Construction
Example of a trendy medium tone wood floor eat-in kitchen design with flat-panel cabinets, dark wood cabinets, multicolored backsplash, paneled appliances and an island

 CP Design
Inspiration for a small transitional open concept dark wood floor family room remodel in New York with gray walls, a ribbon fireplace, a tile fireplace and a wall-mounted tv

 Sage Designs
Comfortable Study with built-in shelving, decorative dentil crown molding and volume ceiling with truss beams.
Example of a large classic freestanding desk medium tone wood floor, brown floor and vaulted ceiling home office library design with gray walls, a standard fireplace and a stone fireplace
Example of a large classic freestanding desk medium tone wood floor, brown floor and vaulted ceiling home office library design with gray walls, a standard fireplace and a stone fireplace

Example of a transitional l-shaped gray floor kitchen design in San Diego with an undermount sink, shaker cabinets, white cabinets, white backsplash, stainless steel appliances, an island and white countertops

 Raychel Wade Design
Elizabeth Lippman
Eat-in kitchen - small contemporary l-shaped light wood floor and beige floor eat-in kitchen idea in New York with an undermount sink, shaker cabinets, white cabinets, marble countertops, white backsplash, subway tile backsplash, stainless steel appliances and a peninsula
Eat-in kitchen - small contemporary l-shaped light wood floor and beige floor eat-in kitchen idea in New York with an undermount sink, shaker cabinets, white cabinets, marble countertops, white backsplash, subway tile backsplash, stainless steel appliances and a peninsula
 Thayer Design Build
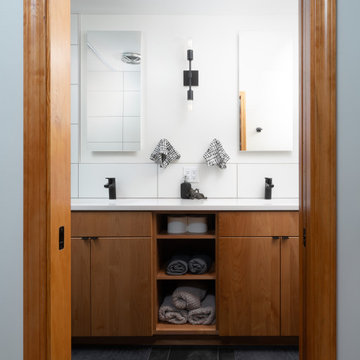
Walk-in shower - small modern master green tile and ceramic tile ceramic tile, gray floor and double-sink walk-in shower idea with shaker cabinets, light wood cabinets, a one-piece toilet, white walls, an undermount sink, quartzite countertops, white countertops, a niche and a built-in vanity

 Ember & Brune
What started solely as a master bath project soon spiraled into working with the homeowners to redefine and remodel most of this split level home. Opening things up in the kitchen not only helped with the flow of things, but you get a wonderful view of each room when you walk in the front door. These cabinets are made of book matched walnut, meaning the grain of the tree lines up from door to door. Photography by LOMA Studios, lomastudios.com


 Rhonda Knoche
The wall cabinets were staggered to follow the vaulted ceiling line & beams rather than the typical straight line of cabinets ignoring it. The knotty alder cabinets were done in a large stile & rail proportion. The chunky crown is treated like baby beams. The hood is oil rubbed bronze.


 Stephanie James Interiors
Outdoor living was not ignored in this elegant design. by Stephanie James, Allen and James Interiors. Taking advantage of the U-shaped home layout, the decorative patio surfaces nestled between the two wings are dressed with style and entertainment-friendly furnishings and accessories. Kingsley Bate and Gloster were tapped for the outdoor furniture.
Photographer: Freeman Fotographics, High Point, NC
80