
Search results for "Ignores" in Home Design Ideas


 JayMarc Homes
The exterior's stately, slate-colored siding is highlighted by lively white trim and grounded by classic stone columns, teasing at the subtle, high-style accents that await you inside.

 Andrew Flesher Interiors
Photography by Susan Gillmore
Example of a large eclectic formal and open concept dark wood floor living room design in Minneapolis with gray walls, a standard fireplace, a wood fireplace surround and no tv
Example of a large eclectic formal and open concept dark wood floor living room design in Minneapolis with gray walls, a standard fireplace, a wood fireplace surround and no tv
Find the right local pro for your project

 Paredes-Grube Architecture
Example of a large arts and crafts open concept dark wood floor family room design in New York with yellow walls, no fireplace and a wall-mounted tv

 Screens of Kentucky, LLC
Patio - large traditional backyard concrete paver patio idea in Louisville with a roof extension


 Steven Sears Building Company
The Home Aesthetic
Inspiration for a country dark wood floor family room remodel in Indianapolis with gray walls, a standard fireplace, a tile fireplace and a wall-mounted tv
Inspiration for a country dark wood floor family room remodel in Indianapolis with gray walls, a standard fireplace, a tile fireplace and a wall-mounted tv

 Fireclay Tile
This labor of love turned out to be a mid-century masterpiece, thanks to Robert Maurer's expert eye for color and interior design
Kitchen - mid-century modern kitchen idea in Sacramento with dark wood cabinets, green backsplash, ceramic backsplash and an island
Kitchen - mid-century modern kitchen idea in Sacramento with dark wood cabinets, green backsplash, ceramic backsplash and an island

 studio dumitru architects
Durston Saylor
Country dark wood floor enclosed kitchen photo in New York with an integrated sink, recessed-panel cabinets, medium tone wood cabinets, beige backsplash, stainless steel appliances and an island
Country dark wood floor enclosed kitchen photo in New York with an integrated sink, recessed-panel cabinets, medium tone wood cabinets, beige backsplash, stainless steel appliances and an island

Inspiration for a contemporary medium tone wood floor and brown floor kitchen remodel in Seattle with flat-panel cabinets, white cabinets, beige backsplash, black appliances, an island and black countertops

 The Masonry Center Pocatello
Sonoma Vihara brick joint mosaic. Photo courtesy of Sonoma Tilemakers.
Trendy mosaic tile japanese bathtub photo
Trendy mosaic tile japanese bathtub photo

 Ruth Gyuse Architecture Design
Raimund Koch Photographer
Inspiration for a contemporary u-shaped eat-in kitchen remodel in New York with glass-front cabinets, light wood cabinets, glass tile backsplash and stainless steel appliances
Inspiration for a contemporary u-shaped eat-in kitchen remodel in New York with glass-front cabinets, light wood cabinets, glass tile backsplash and stainless steel appliances

 User
ASID Design Excellence First Place Residential – Kitchen and Bathroom: Michael Merrill Design Studio was approached three years ago by the homeowner to redesign her kitchen. Although she was dissatisfied with some aspects of her home, she still loved it dearly. As we discovered her passion for design, we began to rework her entire home--room by room, top to bottom.

 Kim Scodro Interiors
Photographer: Mike Schwartz
Kitchen - transitional l-shaped light wood floor and beige floor kitchen idea in Chicago with a farmhouse sink, marble countertops, white backsplash, an island, shaker cabinets and subway tile backsplash
Kitchen - transitional l-shaped light wood floor and beige floor kitchen idea in Chicago with a farmhouse sink, marble countertops, white backsplash, an island, shaker cabinets and subway tile backsplash


 Samyn D’Elia Architects, P.A./Timberframe Design
Joe St. Pierre
Eat-in kitchen - country l-shaped medium tone wood floor and brown floor eat-in kitchen idea in Boston with a farmhouse sink, shaker cabinets, white cabinets, beige backsplash, stainless steel appliances, an island and black countertops
Eat-in kitchen - country l-shaped medium tone wood floor and brown floor eat-in kitchen idea in Boston with a farmhouse sink, shaker cabinets, white cabinets, beige backsplash, stainless steel appliances, an island and black countertops
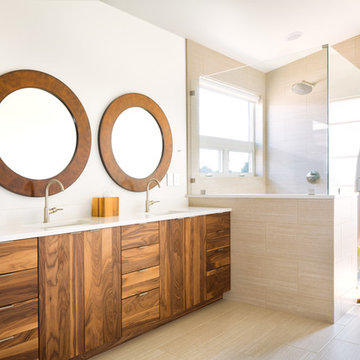
 Melton Design Build
This master bathroom uses wood and beige colors to create a simple yet elegant space. The clean look is made with flat panel cabinets. round copper mirrors, and beige tile on the floors and shower.
Photo Credit: StudioQPhoto.com

Kids' bedroom - large and bedroom transitional gender-neutral medium tone wood floor and brown floor kids' bedroom idea in DC Metro with white walls

 Made In the Shade Peachtree
Kitchen - large transitional l-shaped medium tone wood floor and brown floor kitchen idea in Atlanta with a drop-in sink, recessed-panel cabinets, light wood cabinets, solid surface countertops, stainless steel appliances and an island

 Creative Builders
Example of a trendy master black tile and gray tile concrete floor and gray floor walk-in shower design in Los Angeles with flat-panel cabinets, white cabinets, white walls, a trough sink, wood countertops, a hinged shower door and brown countertops
77