
Search results for "Ignores" in Home Design Ideas

 Boyer Building Corporation
Fantastic outside view of modern remodel. Made to look like California-midcentury home that homeowners wanted to replicate - and DID!
Example of a large 1950s gray two-story house exterior design in Minneapolis with a butterfly roof and a shingle roof
Example of a large 1950s gray two-story house exterior design in Minneapolis with a butterfly roof and a shingle roof
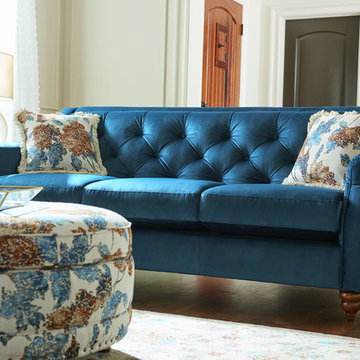
 La-Z-Boy
Some sofas can’t help but inspire guests to do a double take. Aberdeen is certainly one of them. Really, who can ignore that tufted back, scooped arms and nail head trim?


Find the right local pro for your project

 Kitchen Vitality Design LLC
photographer: Picture Perfect House
Freestanding bathtub - cottage master subway tile and white tile ceramic tile and multicolored floor freestanding bathtub idea in Charlotte with dark wood cabinets, green walls, quartz countertops, a vessel sink, a hinged shower door and beaded inset cabinets
Freestanding bathtub - cottage master subway tile and white tile ceramic tile and multicolored floor freestanding bathtub idea in Charlotte with dark wood cabinets, green walls, quartz countertops, a vessel sink, a hinged shower door and beaded inset cabinets

 Beaudry Garden Design
Photo of a large mediterranean drought-tolerant and partial sun side yard gravel garden path in San Diego for summer.

 Michael Hershenson Architects
Michael Lipman
Large trendy open concept bamboo floor living room photo in Chicago with white walls
Large trendy open concept bamboo floor living room photo in Chicago with white walls

 User
Angled ceiling, wall of bookshelves, contemporary, wet bar, chrome art, leather & chrome seating, modern coffee table, glass stair rails, built-in cabinets, solid floor, 2-story windows, hanging lights

 Rockwood Custom Homes
Example of a large trendy open concept light wood floor living room design in Calgary with a stone fireplace, a bar and a ribbon fireplace
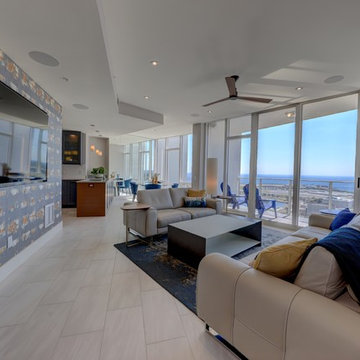


 christina loucks design group
design christina loucks
photo heidi geldhauser
Example of a mid-century modern bedroom design in New York
Example of a mid-century modern bedroom design in New York

 Integrity Home Builders
Mid-sized transitional open concept light wood floor family room photo with gray walls, a standard fireplace, a stone fireplace and a wall-mounted tv


 Jamie Nesbitt-Weber Interior Design
Inspiration for a mid-sized 1960s open concept dark wood floor family room remodel in New York with white walls, a standard fireplace, a stone fireplace and a media wall


 Randolph Design + Build
Inspiration for a large contemporary u-shaped porcelain tile and white floor open concept kitchen remodel in Oklahoma City with an undermount sink, shaker cabinets, gray cabinets, quartzite countertops, white backsplash, ceramic backsplash, stainless steel appliances, an island and white countertops

 In Home Design
Kitchen - traditional u-shaped dark wood floor and brown floor kitchen idea in Houston with an undermount sink, shaker cabinets, white cabinets, green backsplash, subway tile backsplash, stainless steel appliances, a peninsula and white countertops


 Nantucket Architecture Group Ltd.
Jeff Allen
Kitchen - coastal medium tone wood floor kitchen idea in Boston with an undermount sink, raised-panel cabinets, white cabinets, white backsplash, stainless steel appliances and an island
Kitchen - coastal medium tone wood floor kitchen idea in Boston with an undermount sink, raised-panel cabinets, white cabinets, white backsplash, stainless steel appliances and an island


 Lucy and Company
Inspiration for a mediterranean dark wood floor and brown floor entry hall remodel in Charlotte with white walls
81