
Search results for "Ignores" in Home Design Ideas

 Terri Sears, Kitchen and Bath Designer
Designed by Terri Sears
Photographs by Melissa M Mills
Example of a mid-sized arts and crafts l-shaped medium tone wood floor and brown floor open concept kitchen design in Nashville with an undermount sink, shaker cabinets, medium tone wood cabinets, quartz countertops, white backsplash, ceramic backsplash, stainless steel appliances and an island
Example of a mid-sized arts and crafts l-shaped medium tone wood floor and brown floor open concept kitchen design in Nashville with an undermount sink, shaker cabinets, medium tone wood cabinets, quartz countertops, white backsplash, ceramic backsplash, stainless steel appliances and an island
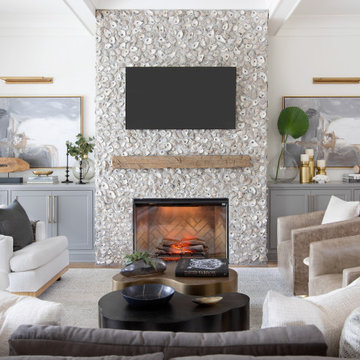


 Masonite
We want more breathing room inside our homes—an escape from the increasingly overwhelming and connected world that engulfs us. That’s why we’re opening up our door plans and brightening views to the outdoors. Naturally, exterior doors with wider views are the perfect complement to this desire.
Find the right local pro for your project

 Design Group Architects Ltd.
Inspiration for a rustic medium tone wood floor kitchen remodel in Orange County with glass-front cabinets, medium tone wood cabinets, beige backsplash, mosaic tile backsplash and stainless steel appliances

 Upland Development, Inc.
Large elegant l-shaped enclosed kitchen photo in Salt Lake City with a farmhouse sink, raised-panel cabinets, gray cabinets, marble countertops, beige backsplash, stainless steel appliances and no island


 Carson's Cabinetry & Design
Aaron Bailey
Inspiration for a mid-sized timeless l-shaped dark wood floor eat-in kitchen remodel in Miami with shaker cabinets, white cabinets, beige backsplash, subway tile backsplash, stainless steel appliances, an undermount sink, granite countertops and an island
Inspiration for a mid-sized timeless l-shaped dark wood floor eat-in kitchen remodel in Miami with shaker cabinets, white cabinets, beige backsplash, subway tile backsplash, stainless steel appliances, an undermount sink, granite countertops and an island
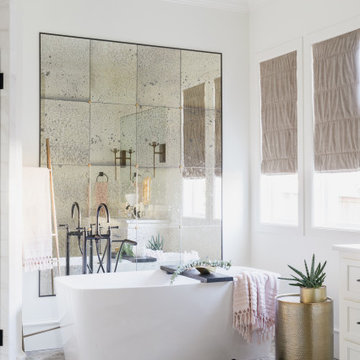


 Mason Elliott Designs
Corner shower - small traditional master gray tile and stone tile slate floor corner shower idea with an undermount sink, shaker cabinets, light wood cabinets, quartz countertops and gray walls


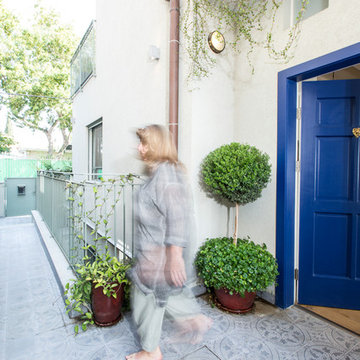
 orly eran - architecture & design
The path along the house also has the same old-fashioned gray tiles. Since the side façade is long, we felt it was important to make the main entrance door visible. So we sunk it in a niche under a balcony, arranged two formal pots on both sides, and painted it a vibrant shade of blue which cannot be ignored….


 Details Landscape Art
This is an example of a mid-sized traditional backyard water fountain landscape in San Francisco.

 Rachel Perls
Living room gets major makeover with gold walls and eggplant ceiling, calling out lovely trim and molding previously ignored under a coat of glaring white paint.

 Viator & Associates Inc
Example of a large classic backyard stone patio fountain design in New Orleans with a pergola

 Murphy Mears Architects
Photo: Murphy Mears Architects | KH
Inspiration for a contemporary galley concrete floor and gray floor eat-in kitchen remodel in Houston with flat-panel cabinets, white cabinets, black appliances, an island, a single-bowl sink, quartz countertops, white backsplash and glass sheet backsplash
Inspiration for a contemporary galley concrete floor and gray floor eat-in kitchen remodel in Houston with flat-panel cabinets, white cabinets, black appliances, an island, a single-bowl sink, quartz countertops, white backsplash and glass sheet backsplash
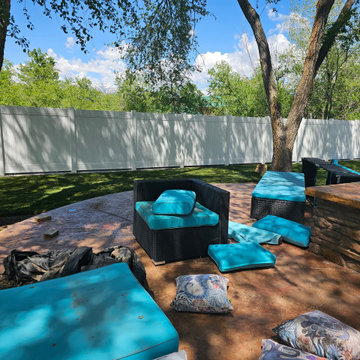
 Premier Contracting
The grass is in!
(Ignore the furniture - It's being cleaned)
Example of a trendy patio design in Salt Lake City
Example of a trendy patio design in Salt Lake City


 Wasser's Exclusive Furniture & Interiors
Inspiration for a mid-sized modern master porcelain tile bedroom remodel in Miami with gray walls
82