
Search results for "Ignores" in Home Design Ideas

 Walker Workshop
Joe Fletcher Photography and Noah Walker
Inspiration for a large modern gray floor bedroom remodel in Los Angeles with brown walls
Inspiration for a large modern gray floor bedroom remodel in Los Angeles with brown walls
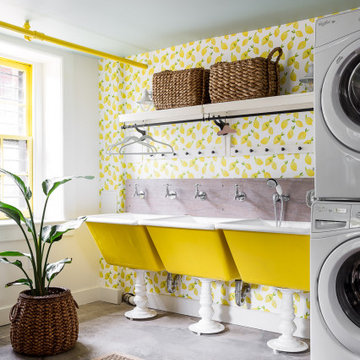
 Bethany Adams Interiors
Photo By JL Jordan Photography
Laundry room - transitional laundry room idea in Louisville
Laundry room - transitional laundry room idea in Louisville

 Life Time Pavers
Design ideas for a mid-sized craftsman partial sun backyard brick landscaping in Baltimore with a fire pit for fall.
Find the right local pro for your project

 ModelDeco
Mid-sized elegant beige tile and porcelain tile limestone floor powder room photo in Austin with a pedestal sink, beige walls and a two-piece toilet

 User
Alcove bathtub - mid-sized contemporary master gray tile and porcelain tile porcelain tile and gray floor alcove bathtub idea in Houston with dark wood cabinets, gray walls, solid surface countertops and a hinged shower door

 KraftMaid
Cornell Maple cabinetry in Slate with glass doors and a contrasting cabinet back in Envy make a bold personal statement in this kitchen. Crown molding, turned legs, and a striking wall hood complete the look.


 EST. 11 architecture
Inspiration for a mid-sized transitional backyard concrete patio vertical garden remodel in Dallas with a pergola

 Closettec
Example of a large classic enclosed dark wood floor and brown floor living room design in New York with beige walls, no fireplace and a media wall
Example of a large classic enclosed dark wood floor and brown floor living room design in New York with beige walls, no fireplace and a media wall
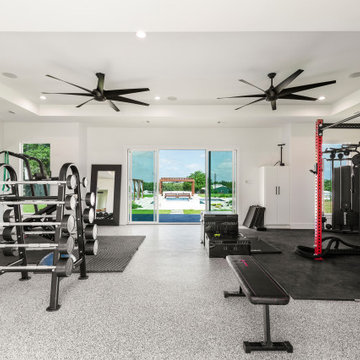


 Matt Fajkus Architecture
Balanced shade, dappled sunlight, and tree canopy views are the basis of the 518 Sacramento Drive house design. The entry is on center with the lot’s primary Live Oak tree, and each interior space has a unique relationship to this central element.
Composed of crisply-detailed, considered materials, surfaces and finishes, the home is a balance of sophistication and restraint. The two-story massing is designed to allow for a bold yet humble street presence, while each single-story wing extends through the site, forming intimate outdoor and indoor spaces.
Photo: Brian Mihealsick

 Remodel Experts, Inc.
Eat-in kitchen - mid-sized transitional u-shaped light wood floor and brown floor eat-in kitchen idea in Orange County with an undermount sink, shaker cabinets, white cabinets, marble countertops, brown backsplash, a peninsula and gray countertops

 Reico Kitchen & Bath
Designed by Reico Kitchen & Bath in Chantilly, VA, this transitional kitchen remodel features 2 finishes, both from Merillat Masterpiece in the door style Montresano. Perimeter cabinets are Montresano Maple in a Biscotti finish and island cabinets are Montresano Cherry in a Peppercorn finish. Kitchen countertops are Sienna Bordeaux granite.
Photos courtesy of BTW Images LLC / www.btwimages.com.

 Simply Baths & Kitchens
Attention to detail turned this bland master bathroom into an elegant retreat. From the mosaic marble accents, to the board and baton beadboard paneling, to the decorative arches on the cabinetry toe kick – no area of this space is ignored or cast aside. Designed by Rachel Peterson of Simply Baths, Inc., the bathroom is delicate and poised.

 Refined Renovations & Refined Home
This farmhouse-chic kitchen is a combination of white and blue cabinets with wood countertops. These materials, paired with metal stools and lighting, clean backsplash tiles and a chalkboard wall give the kitchen an updated farmhouse feel.

 Artistic Cabinetry
HM Photography
Featuring Dura Supreme Cabinetry
Eat-in kitchen - small transitional u-shaped light wood floor and brown floor eat-in kitchen idea in New York with an undermount sink, recessed-panel cabinets, gray cabinets, solid surface countertops, white backsplash, subway tile backsplash, stainless steel appliances and a peninsula
Eat-in kitchen - small transitional u-shaped light wood floor and brown floor eat-in kitchen idea in New York with an undermount sink, recessed-panel cabinets, gray cabinets, solid surface countertops, white backsplash, subway tile backsplash, stainless steel appliances and a peninsula


 Claude C. Lapp Architects, LLC
TruPlace
Example of a mid-sized classic formal and enclosed medium tone wood floor and brown floor living room design in DC Metro with beige walls
Example of a mid-sized classic formal and enclosed medium tone wood floor and brown floor living room design in DC Metro with beige walls

 Lancaster's Designs
Example of a mid-sized classic formal and enclosed living room design with beige walls, a standard fireplace, a brick fireplace and no tv

98