
Search results for "Ignores" in Home Design Ideas

 Sarah Barnard Design LLC
The California king bed features an organic coconut mattress and is outfitted with a 300 thread count Egyptian cotton reversible duvet in custom color scheme. Above it, custom neon artwork reading “phantasmagoria” adds an ethereal glow. The two-tone purple walls were specially designed to draw attention to the art and to fulfill the owner’s request to have the bedroom “feel like a hug”.
PHOTO BY: STEVEN DEWALL

 Lawrence Woodcraft Architect
Kitchen
Kitchen - contemporary l-shaped gray floor kitchen idea in Los Angeles with an undermount sink, flat-panel cabinets, gray cabinets, gray backsplash, matchstick tile backsplash, stainless steel appliances, an island and gray countertops
Kitchen - contemporary l-shaped gray floor kitchen idea in Los Angeles with an undermount sink, flat-panel cabinets, gray cabinets, gray backsplash, matchstick tile backsplash, stainless steel appliances, an island and gray countertops


Find the right local pro for your project

 Benecki Homes
Open concept kitchen - huge transitional l-shaped dark wood floor open concept kitchen idea in Atlanta with a single-bowl sink, recessed-panel cabinets, white cabinets, marble countertops, white backsplash, stone slab backsplash, stainless steel appliances, white walls and an island


 Simply Baths & Kitchens
Attention to detail turned this bland master bathroom into an elegant retreat. From the mosaic marble accents, to the board and baton beadboard paneling, to the decorative arches on the cabinetry toe kick – no area of this space is ignored or cast aside. Designed by Rachel Peterson of Simply Baths, Inc., the bathroom is delicate and poised.

 Ruthie Staalsen Interiors
Transitional dark wood floor and brown floor living room photo in Dallas with beige walls

 Tanglewood Conservatories, Inc.
This greenhouse of simple natural cedar seems at home against its forest backdrop where it anchors the edge of the manicured world.
Minimalist sunroom photo in Baltimore
Minimalist sunroom photo in Baltimore

 Lisa Shaffer
Lamps in kitchens are so interesting and warm.
Example of a large beach style l-shaped medium tone wood floor and brown floor eat-in kitchen design in DC Metro with a drop-in sink, recessed-panel cabinets, green cabinets, marble countertops, white backsplash, ceramic backsplash, stainless steel appliances, an island and white countertops
Example of a large beach style l-shaped medium tone wood floor and brown floor eat-in kitchen design in DC Metro with a drop-in sink, recessed-panel cabinets, green cabinets, marble countertops, white backsplash, ceramic backsplash, stainless steel appliances, an island and white countertops

 Anna C. Fisher - Pinnacle Sales
Amazing transformation in a small space! Aspen Kitchens opened two doorways make the space flow from the dining to the living room. We used taupe cabinets on the perimeter and dark alder cabineits on the island to create an open farmhouse kitchen with furniture elements.


 Lochwood-Lozier Custom Homes
Patio kitchen - large contemporary backyard tile patio kitchen idea in Seattle with a roof extension

 American Home Designers
Jesse Campbell
Example of a white two-story stucco exterior home design in Houston with a hip roof
Example of a white two-story stucco exterior home design in Houston with a hip roof


 Ghiloni Granite Design
Open concept kitchen - mid-sized contemporary galley gray floor open concept kitchen idea in San Diego with an undermount sink, an island, flat-panel cabinets, marble countertops, colored appliances and dark wood cabinets

 Alair Homes Arlington
Modern addition to 1950's home. Includes an open riser staircase, home office in tower over new family room and incorporated into master bedroom suite. Lots of full length Jeldwen windows and doors allowing lots of natural light in.
Photo features French doors to the front balcony/porch area.

 La-Z-Boy Southeast
Some sofas can’t help but inspire guests to do a double take. Aberdeen is certainly one of them. Really, who can ignore that tufted back, scooped arms and nail head trim?

 Baxter Projects
Andrew Kist
A 750 square foot top floor apartment is transformed from a cramped and musty two bedroom into a sun-drenched aerie with a second floor home office recaptured from an old storage loft. Multiple skylights and a large picture window allow light to fill the space altering the feeling throughout the days and seasons. Views of New York Harbor, previously ignored, are now a daily event.
Featured in the Fall 2016 issue of Domino, and on Refinery 29.
 Wyrick Residential Design
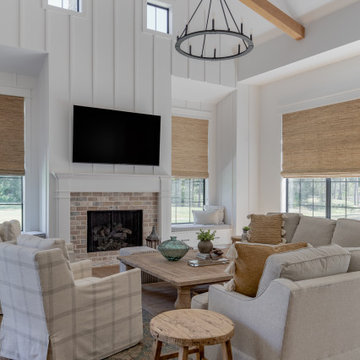
Example of a large cottage open concept medium tone wood floor, brown floor, vaulted ceiling and wood wall family room design in Houston with white walls, a standard fireplace, a brick fireplace and a wall-mounted tv


102