
Search results for "Illness" in Home Design Ideas
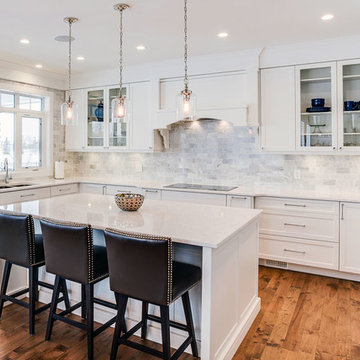
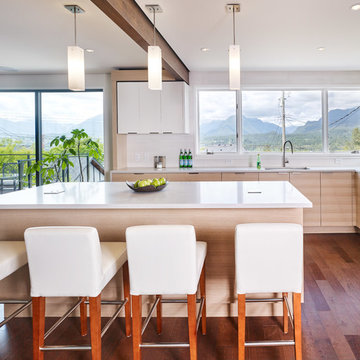
 Superior Cabinets
Design by: Cristin Emmerson, Superior Cabinets
Builder: Presidential Custom Homes by North Ridge Developments
Cabinetry Species: Fusion MDF
Finish: Fusion Prosecco
Door Style: Chicago with Slab Drawer Fronts
Crown Moulding: Panels as L-Mould (Crown SBO)
Handles/Hardware: unknown
Floor: tile unknown
Countertops: unknown
Awards: Winner - Best Custom Home (Over 2,200 sq.ft) at the 23rd Annual Bridges Awards - Presidential Homes by North Ridge Development Corporation
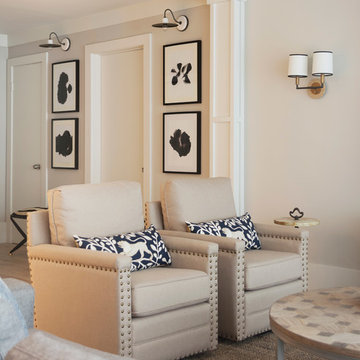
 Breeze Giannasio Interiors
Photography: Carolyn Reyes
Living room - transitional open concept living room idea in Los Angeles with gray walls
Living room - transitional open concept living room idea in Los Angeles with gray walls

Find the right local pro for your project
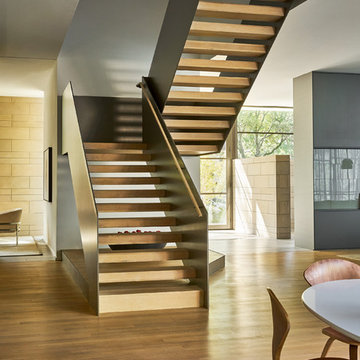

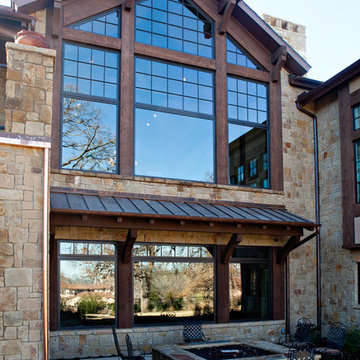
 Heritage Design Studio
A blend of Craftsman details with Mountain Lodge architecture leads to this home that blends into the rolling topography of the land. The front elevation of this home appears to be a single story.
Builder: Calais Custom Homes
Photography: Ashley Randall

 Hugh J Keany
Inspiration for a mid-sized timeless tile screened-in back porch remodel in DC Metro with a roof extension
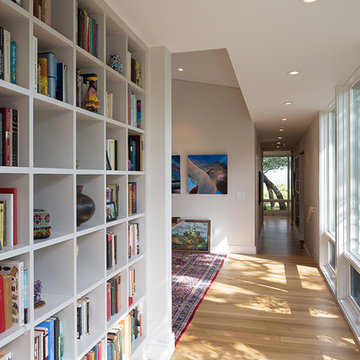
 McKinney York Architects
This property came with a house which proved ill-matched to our clients’ needs but which nestled neatly amid beautiful live oaks. In choosing to commission a new home, they asked that it also tuck under the limbs of the oaks and maintain a subdued presence to the street. Extraordinary efforts such as cantilevered floors and even bridging over critical root zones allow the design to be truly fitted to the site and to co-exist with the trees, the grandest of which is the focal point of the entry courtyard.
Of equal importance to the trees and view was to provide, conversely, for walls to display 35 paintings and numerous books. From form to smallest detail, the house is quiet and subtle.

 UtopicGardens
Angela & Ash Hakimi
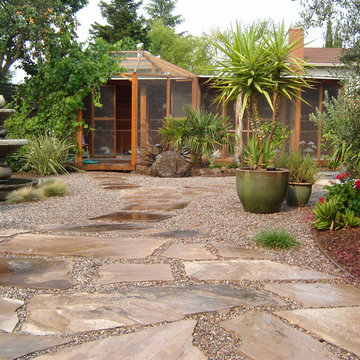
Photo of a mid-sized mediterranean drought-tolerant and full sun backyard stone landscaping in San Francisco for summer.
Photo of a mid-sized mediterranean drought-tolerant and full sun backyard stone landscaping in San Francisco for summer.
 Rinehart Design Group Inc.
Chris Adams/Prismatic Photograhy
Designer: Brandy Rinehart
Builder: Coppersky Renovations
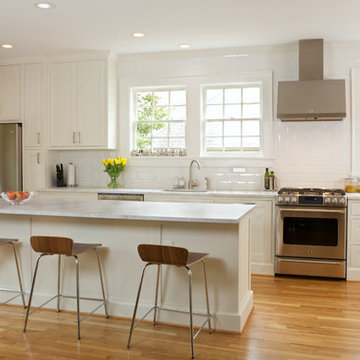
Inspiration for a mid-sized transitional kitchen remodel in Atlanta
Inspiration for a mid-sized transitional kitchen remodel in Atlanta

 Katie Hutchison Studio

This Salem, Mass. renovation to a condominium within an historic sea-captain’s house, converted a small, ill-conceived 1980’s kitchen into an affordable, semi-custom kitchen that provides today’s conveniences in an antique context.
The wall treatment, colors, and wide pine flooring used in the circa 1768 dining room, which is open to the kitchen, inspired the newly renovated space. A combination of open, upper, wood shelves and dividers topped with short cabinets instead of full-height overheads creates an intimate, furniture-like feel. Relocating the dishwasher, refrigerator, and stacked washer/dryer greatly improved flow and function as did re-purposing space. A corner window area that had housed a plant stand became a window seat; a broom closet became storage for spices, cooking oils, and vinegars. The photo collage that once cluttered the old, rusting refrigerator found a new home on a magnetic panel inside the laundry closet door.
What had been a disjointed, unsightly kitchen has been reshaped into an integral extension of the home’s charm.
photo by Katie Hutchison
 Maraya Interior Design

Walls with thick plaster arches and simple tile designs feel very natural and earthy in the warm Southern California sun. Terra cotta floor tiles are stained to mimic very old tile inside and outside in the Spanish courtyard shaded by a 'new' old olive tree. The outdoor plaster and brick fireplace has touches of antique Indian and Moroccan items. An outdoor garden shower graces the exterior of the master bath with freestanding white tub- while taking advantage of the warm Ojai summers. The open kitchen design includes all natural stone counters of white marble, a large range with a plaster range hood and custom hand painted tile on the back splash. Wood burning fireplaces with iron doors, great rooms with hand scraped wide walnut planks in this delightful stay cool home. Stained wood beams, trusses and planked ceilings along with custom creative wood doors with Spanish and Indian accents throughout this home gives a distinctive California Exotic feel.
Project Location: Ojai
designed by Maraya Interior Design. From their beautiful resort town of Ojai, they serve clients in Montecito, Hope Ranch, Malibu, Westlake and Calabasas, across the tri-county areas of Santa Barbara, Ventura and Los Angeles, south to Hidden Hills- north through Solvang and more.Spanish Revival home in Ojai.
 Gilmans Kitchens and Baths
Treve Johnson Photography
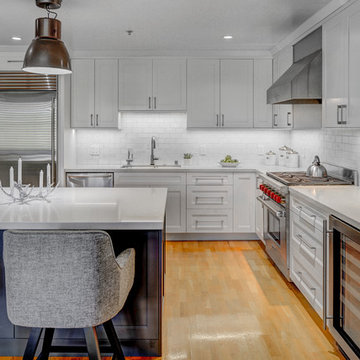
Example of a mid-sized transitional l-shaped light wood floor kitchen pantry design in San Francisco with an undermount sink, recessed-panel cabinets, white cabinets, quartz countertops, white backsplash, ceramic backsplash, stainless steel appliances and an island
Example of a mid-sized transitional l-shaped light wood floor kitchen pantry design in San Francisco with an undermount sink, recessed-panel cabinets, white cabinets, quartz countertops, white backsplash, ceramic backsplash, stainless steel appliances and an island
 Darci Hether

In this NYC pied-à-terre new build for empty nesters, architectural details, strategic lighting, dramatic wallpapers, and bespoke furnishings converge to offer an exquisite space for entertaining and relaxation.
This sophisticated living room design features a timeless, neutral palette. Plush sectionals and a large area rug create a cozy atmosphere, complemented by a chic center table. Artwork, decor, and carefully chosen lighting complete the ensemble, crafting a harmonious space of refined elegance.
 V Design
Design by V Design:
Guillaume Fournier photography
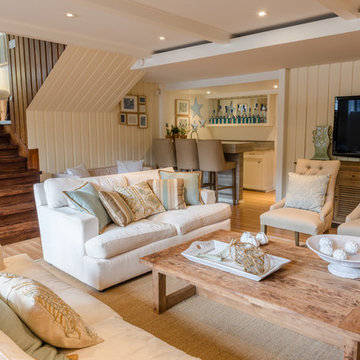
Example of a mid-sized beach style enclosed light wood floor living room library design in Montreal with beige walls, a standard fireplace, a brick fireplace and a wall-mounted tv
Example of a mid-sized beach style enclosed light wood floor living room library design in Montreal with beige walls, a standard fireplace, a brick fireplace and a wall-mounted tv

 Cabinet Solutions USA
Photo Credit: Myles Burnett
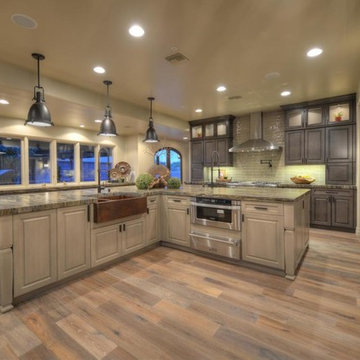
Large transitional l-shaped medium tone wood floor eat-in kitchen photo in Phoenix with a farmhouse sink, raised-panel cabinets, gray cabinets, granite countertops, beige backsplash, ceramic backsplash, paneled appliances and an island
Large transitional l-shaped medium tone wood floor eat-in kitchen photo in Phoenix with a farmhouse sink, raised-panel cabinets, gray cabinets, granite countertops, beige backsplash, ceramic backsplash, paneled appliances and an island
 Ashleigh Weatherill Interior Design
Ashleigh Weatherill
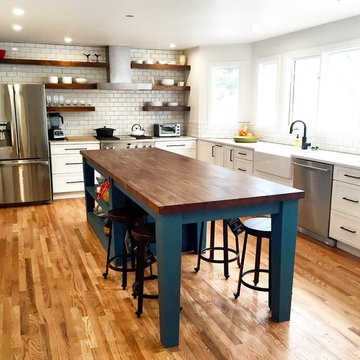
Cottage l-shaped medium tone wood floor eat-in kitchen photo in Phoenix with a farmhouse sink, shaker cabinets, white cabinets, quartzite countertops, white backsplash, subway tile backsplash, stainless steel appliances and an island
Cottage l-shaped medium tone wood floor eat-in kitchen photo in Phoenix with a farmhouse sink, shaker cabinets, white cabinets, quartzite countertops, white backsplash, subway tile backsplash, stainless steel appliances and an island
102