
Search results for "Illness" in Home Design Ideas
 Turnbull Griffin Haesloop
Matthew Millman
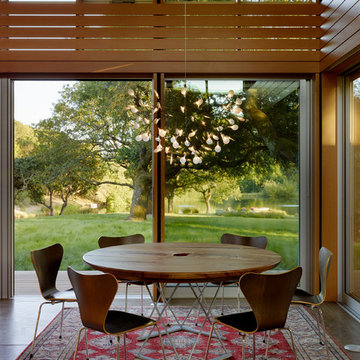
Dining room - large contemporary dining room idea in San Francisco with no fireplace
Dining room - large contemporary dining room idea in San Francisco with no fireplace
 Thomas Shafer Architects LLC
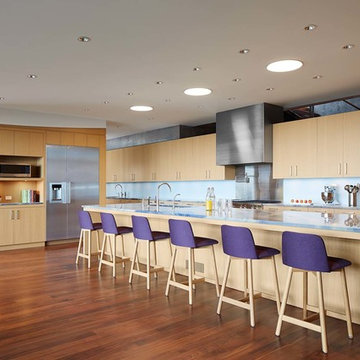
Kitchen - large contemporary medium tone wood floor kitchen idea in Chicago with an undermount sink, flat-panel cabinets, light wood cabinets, marble countertops, blue backsplash, stone slab backsplash, stainless steel appliances and an island
 RBDS,Inc

The flat-roofed entry and connecting corridors, with floor to ceiling windows, create channels between the high-pitched roofs further accentuating the three linear volumes
Find the right local pro for your project
 Roughing It In Style
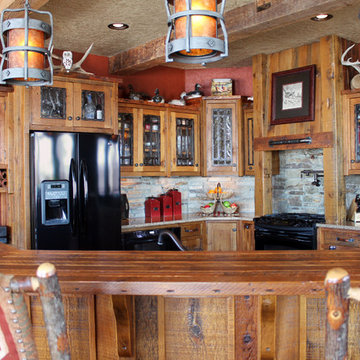
Example of a large mountain style u-shaped light wood floor eat-in kitchen design in Other with flat-panel cabinets, light wood cabinets, granite countertops, beige backsplash, stone tile backsplash, black appliances and no island
 Regan Wood Photography
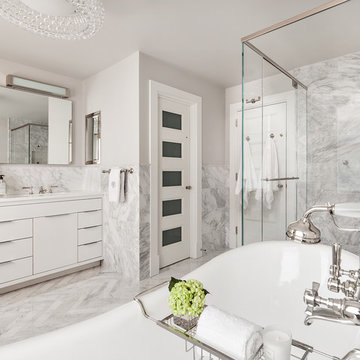
Inspiration for a transitional bathroom remodel in New York with a hinged shower door
 LeichtUSA
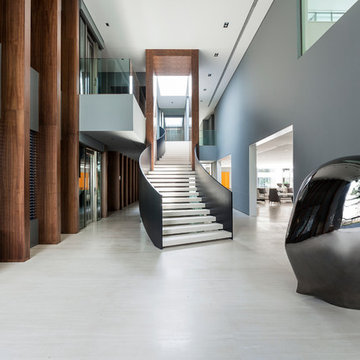
There is a skilful use of precious woods, glass and stone
in all areas of the residence, not just in the “Social Hall“,
the name Joao Armentano uses to denote hall and staircase.
The discreet exit leads to the spa areas. The picture
to the right shows the spacious dining room not far from
the “main kitchen“. Like the entire building, the room is
characterised by a cool elegance and bears all the marks
of the architect.
 Shannon White Design
David Agnello
Foyer - mid-sized transitional dark wood floor foyer idea in New Orleans with white walls
Foyer - mid-sized transitional dark wood floor foyer idea in New Orleans with white walls

 Couture Designs
BIA Parade of Homes photo gallery

Inspiration for a transitional dark wood floor dining room remodel in Columbus with gray walls
Inspiration for a transitional dark wood floor dining room remodel in Columbus with gray walls
 Demetriades + Walker
Peter Peirce

Living room - mid-sized contemporary open concept dark wood floor and brown floor living room idea in Bridgeport with white walls, a tv stand, a wood stove and a metal fireplace
Living room - mid-sized contemporary open concept dark wood floor and brown floor living room idea in Bridgeport with white walls, a tv stand, a wood stove and a metal fireplace
 Robyn Scott Interiors, Ltd.

Modern Fireplace Seating area.
Family room - contemporary medium tone wood floor and brown floor family room idea in Denver with gray walls, a ribbon fireplace and a brick fireplace
Family room - contemporary medium tone wood floor and brown floor family room idea in Denver with gray walls, a ribbon fireplace and a brick fireplace
 Northern Living Kitchen & Bath
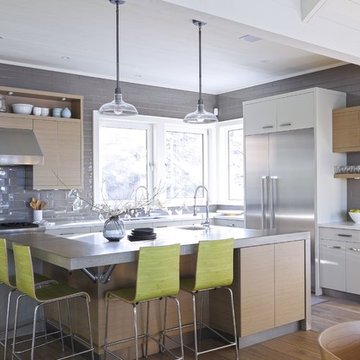
Mid-sized transitional l-shaped light wood floor and brown floor eat-in kitchen photo in Other with flat-panel cabinets, light wood cabinets, gray backsplash, subway tile backsplash, stainless steel appliances, an island and an undermount sink
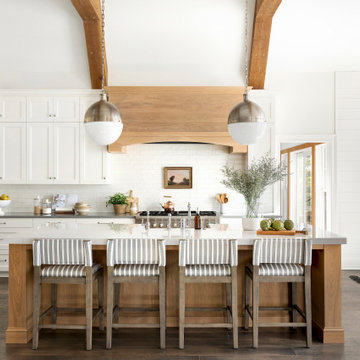


 Chambray Avenue, LLC
The entry lights are playful arranged on the focal entry wall, a signature detail that set the mood. The bold grid black and cream floor unifies all the spaces through the home.
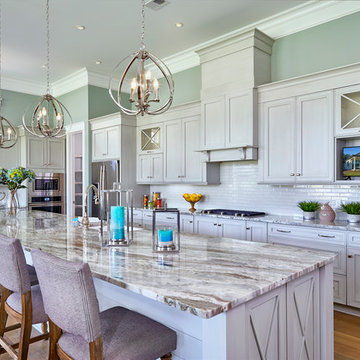
 UltraCraft Cabinetry
- Door Style: Crystal Lake door in Maple with Lunar Gray paint and Nickel Linen glaze
- Designed by Terry Peacock of Peacock Cabinetry, this kitchen is part of the Hampton Lake Concept Homes, built by Jacoby & Sons Custom Home Builders.

 Lauren Nicole Designs
Inspiration for a contemporary l-shaped dark wood floor and brown floor enclosed kitchen remodel in Charlotte with shaker cabinets, gray cabinets, white backsplash, stainless steel appliances, an island, white countertops, an undermount sink, quartzite countertops and subway tile backsplash
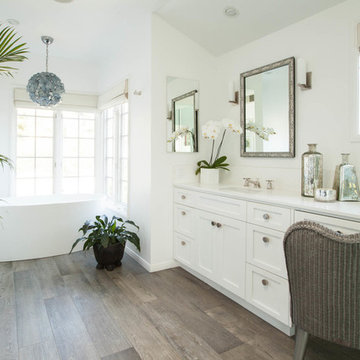
 Gabor + Allen, inc.
Elegant dark wood floor and brown floor freestanding bathtub photo in Los Angeles with shaker cabinets, white cabinets, white walls and an undermount sink

 Rodwin Architecture & Skycastle Construction
Rodwin Architecture & Skycastle Homes
Location: Boulder, CO USA
Our clients asked us to breathe new life into a dark and chopped up 1990’s home, that had a solid shell but a dysfunctional floor plan and dated finishes. We took down all the walls and created an open concept, sunny plan where all the public social spaces connected. We added a Dutch front door and created both a foyer and proper mud-room for the first time, so guests now had a sense of arrival and a place to hang their jackets. The odd dated kitchen that was the heart of the home was rebuilt from scratch with a simple white and blue palette. We opened up the south wall of the main floor with large windows and doors to help BBQ’s and parties flow from inside to the patio. The sagging and faded wrap-around porch was rebuilt from scratch. We re-arranged the interior spaces to create a dream kid’s playroom packed with organized storage and just far enough away from the grown-ups so that everyone can co-exist peacefully. We redid the finishes & fixtures throughout, and opened up the staircase to be an elegant path through this 4 storey house.
Built by Skycastle Construction.
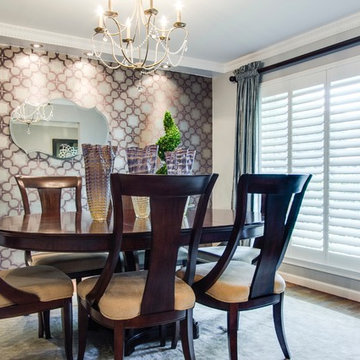
 ML Interiors Group
Unique Exposure Photography
Inspiration for a mid-sized transitional light wood floor dining room remodel in Dallas with gray walls and no fireplace
Inspiration for a mid-sized transitional light wood floor dining room remodel in Dallas with gray walls and no fireplace

 DANIELLE Interior Design & Decor
Taylor Abeel
Inspiration for a mid-sized coastal enclosed light wood floor and brown floor family room library remodel in San Diego with beige walls and no fireplace
Inspiration for a mid-sized coastal enclosed light wood floor and brown floor family room library remodel in San Diego with beige walls and no fireplace
49