
Search results for "Illness" in Home Design Ideas

 Top Tread Stairways
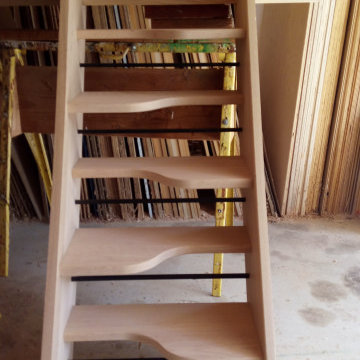
We're in the shop here today showing you an alternating-tread staircase that's' going to a job-site in Napa tomorrow. I'm standing on the landing which is at exactly mid-floor level. It's going into one one these 100-year-old houses with a steep roof and lots of attic space. The homeowner called me last month saying he wants to access this large attic area with something better than a ladder. He didn't have room for a conventional stair but this alternating-tread space-saving stair was a perfect fit. It's all Red Oak which matches the hardwood floors throughout the house. Once these are installed at the site we'll put a handrail on top of the stringers on the open side.
I'll tell you a little about the alternating-tread staircases. It's built in a way that is nearly as easy to climb as a conventional stair. When we walk up a convectional stairway we normally use half of the stair tread at a time, placing one foot on the right half and the next foot on the left half. The idea of an alternating-tread stair is make half of each tread wide enough for your foot and then alternate the wide end of these paddle-shape treads from left to right. You still have your 10 inch minimum tread depth plus a 1 inch nosing projection. This give you 11" of support for each foot, just like a conventional stair. We normally make the risers a max of 7-3/4", but code allows us to go as high as 9 inches. This one is 7-3/4" which is very comfortable.
We installed a metal bar across the middle of each open-riser to limit the open space to less than a 4 inch gap.
Anyway, I just wanted to give you a quick shot of this. Tomorrow morning we get to go to the job-site and install this. I'd can't wait to see the look on the customer's face when we have this installed. I'll let him do the bragging :-)
Last but not least, I'd like to give glory to God and special recognition to a Jewish carpenter named Jesus. I don't know for sure if He built stairways as a carpenter, but I am happy to say that He is my LORD and I want to live my whole life for Him. God bless you!
And please contact me if you want any type of custom stairs.
Clyde 520-895-2060 or 916-991-9700
 M. Victoria Johnson Interiors
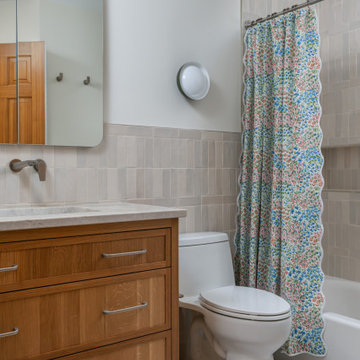
Inspiration for a transitional gray tile white floor and single-sink bathroom remodel in Minneapolis with shaker cabinets, medium tone wood cabinets, white walls, an undermount sink, gray countertops, a niche and a freestanding vanity
Find the right local pro for your project
 Blackband Design
Powder Bath
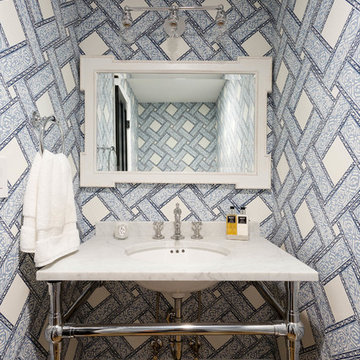
Powder room - transitional brown floor powder room idea in Orange County with multicolored walls and a console sink
Powder room - transitional brown floor powder room idea in Orange County with multicolored walls and a console sink
 Wendy Ditcham Interiors
Emily O'Brien Photography
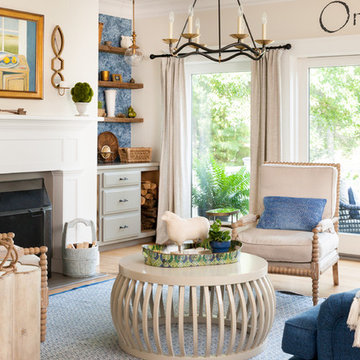
Beach style medium tone wood floor and brown floor living room photo in Boston with beige walls and a standard fireplace
Beach style medium tone wood floor and brown floor living room photo in Boston with beige walls and a standard fireplace
 Revision LLC
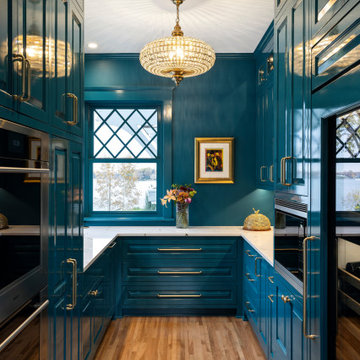
Kitchen pantry - traditional u-shaped medium tone wood floor and brown floor kitchen pantry idea in Minneapolis with raised-panel cabinets, blue cabinets, stainless steel appliances, no island and white countertops


 Sandals Luxury Pools, Inc.

Large transitional backyard concrete paver and custom-shaped water slide photo in Atlanta

 Melinda Mandell Interior Design
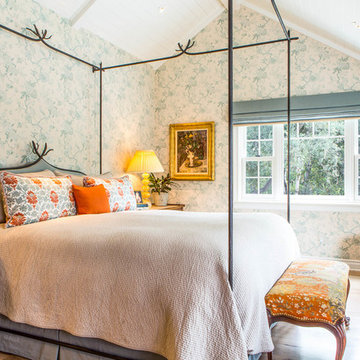
This bedroom was designed to reduce stress and support healing for families and their children with critical illnesses. We used soothing blues, bright greens, and red accents to create a sense of home, of safety, and of hope. We referenced water, animals, and nature - universal themes. The star of the room is the Makelike "Burst" wallpaper.
The furniture and fabrics are all durable and comfortable, and include: Robert Allen bench, stool, and fabrics, Lee Jofa textiles, The New Traditionalists desk via Chairish, lighting from Circa Lighting and Sonneman, custom draperies in Romo fabric, a low-profile rug from J.D. Staron, fox throw by Katy Skelton, walnut table by Dylan Design Co.; and bedding from Serena & Lily.
We are honored that Melinda Mandell Interior Design was selected to participate in “Where Hope Has a Home” at the Stanford Ronald McDonald House.
We believe in creating safe, nurturing, and healing spaces for all families!

 Alan Design Studio
Designer: Ruthie Alan,
Photo Credit: Michael Robinson
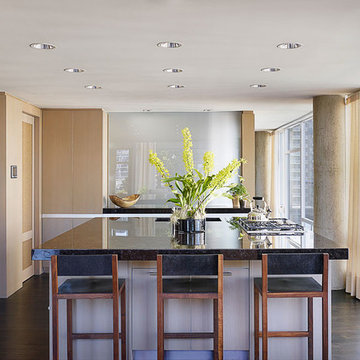
Example of a trendy kitchen design in Chicago
Example of a trendy kitchen design in Chicago

 Benjamin Vogt / Monarch Gardens
Liatris aspera in a backyard meadow
Design ideas for a landscaping in Other.
Design ideas for a landscaping in Other.

 Benjamin Hill Photography
Benjamin Hill Photography

Trendy entryway photo in Houston with a yellow front door
Trendy entryway photo in Houston with a yellow front door

 Sunde Builders
Anna Spencer Photography

Great room - contemporary light wood floor great room idea in Seattle with gray walls
Great room - contemporary light wood floor great room idea in Seattle with gray walls

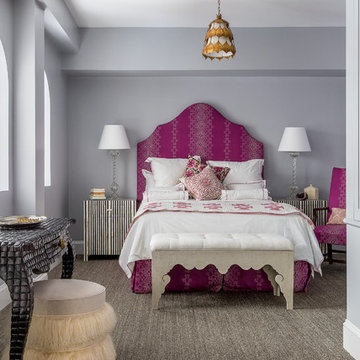
 JAMES DIXON ARCHITECT PC
With designer Carolina George http://www.carolinageorge.com
Photo: Michael Stavaridis

 Blake Marvin Photography
Blake Marvin Photography
Example of a large trendy open concept light wood floor and beige floor living room design in San Francisco with white walls, a tile fireplace, a ribbon fireplace and a wall-mounted tv
Example of a large trendy open concept light wood floor and beige floor living room design in San Francisco with white walls, a tile fireplace, a ribbon fireplace and a wall-mounted tv
52