
Search results for "Illness" in Home Design Ideas

 AB Design Elements, LLC
Jack London
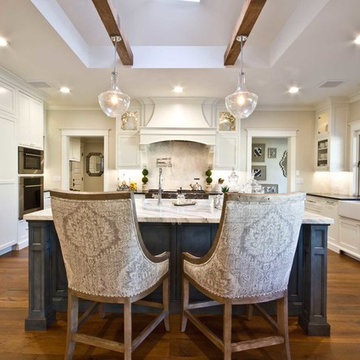
Inspiration for a mid-sized timeless single-wall dark wood floor and brown floor eat-in kitchen remodel in Phoenix with a farmhouse sink, recessed-panel cabinets, white cabinets, marble countertops, stainless steel appliances and an island
Inspiration for a mid-sized timeless single-wall dark wood floor and brown floor eat-in kitchen remodel in Phoenix with a farmhouse sink, recessed-panel cabinets, white cabinets, marble countertops, stainless steel appliances and an island
 Karr Bick Kitchen and Bath

Mid-sized minimalist l-shaped medium tone wood floor and brown floor open concept kitchen photo in St Louis with an undermount sink, flat-panel cabinets, light wood cabinets, quartzite countertops, beige backsplash, ceramic backsplash, stainless steel appliances, an island and gray countertops
Find the right local pro for your project
 John Newman Design
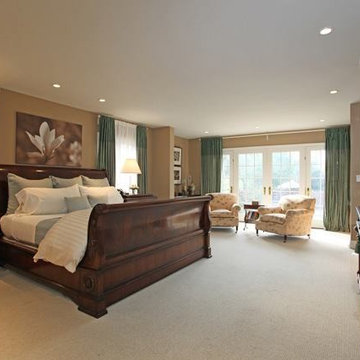
Example of a large classic master carpeted bedroom design in Los Angeles with beige walls and no fireplace
 McKinney York Architects
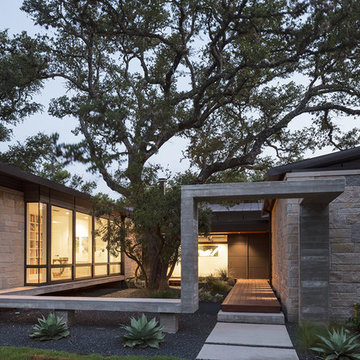
This property came with a house which proved ill-matched to our clients’ needs but which nestled neatly amid beautiful live oaks. In choosing to commission a new home, they asked that it also tuck under the limbs of the oaks and maintain a subdued presence to the street. Extraordinary efforts such as cantilevered floors and even bridging over critical root zones allow the design to be truly fitted to the site and to co-exist with the trees, the grandest of which is the focal point of the entry courtyard.
Of equal importance to the trees and view was to provide, conversely, for walls to display 35 paintings and numerous books. From form to smallest detail, the house is quiet and subtle.
 Klassen Remodeling & Design, Inc.
Photo By David Bader

Mid-sized 1960s galley light wood floor utility room photo in Milwaukee with an undermount sink, flat-panel cabinets, gray cabinets, granite countertops, gray walls and a side-by-side washer/dryer
Mid-sized 1960s galley light wood floor utility room photo in Milwaukee with an undermount sink, flat-panel cabinets, gray cabinets, granite countertops, gray walls and a side-by-side washer/dryer
 Cottonwood Custom Builders, Inc.
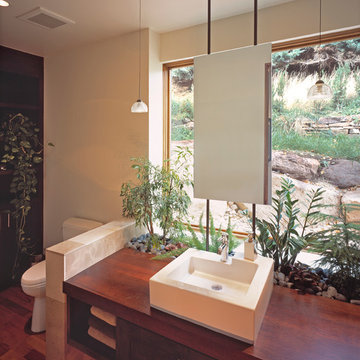
Inspiration for a mid-sized contemporary medium tone wood floor powder room remodel in Denver with a vessel sink, flat-panel cabinets, medium tone wood cabinets, wood countertops and brown countertops
 California Fence Company
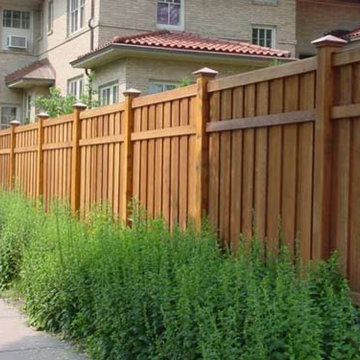
The California Fence Company deliver highest quality products installed professionally at discount pricing to all our customers. We provide wood fencing materials in and around Orange County, California. Contact us for our service.
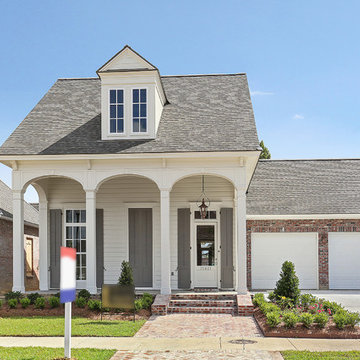
 Aimee Walker Interiors
Example of a mid-sized farmhouse white one-story mixed siding exterior home design in New Orleans with a shingle roof

 River Woodcraft
Example of a mid-sized cottage single-wall dark wood floor and brown floor enclosed kitchen design with a farmhouse sink, shaker cabinets, white cabinets, marble countertops, white backsplash, wood backsplash, paneled appliances, an island and gray countertops

 Winkelman Architecture
Jeff Roberts Imaging
Example of a small mountain style gray two-story wood house exterior design in Portland Maine with a shed roof and a metal roof
Example of a small mountain style gray two-story wood house exterior design in Portland Maine with a shed roof and a metal roof
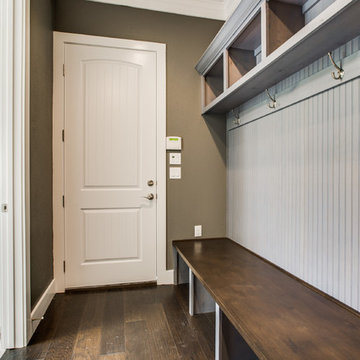
 Genuine Custom Homes
Genuine Custom Homes, LLC. Conveniently contact Michael Bryant via iPhone, email or text for a personalized consultation.
Home design - craftsman home design idea in Austin
Home design - craftsman home design idea in Austin

 Brigil
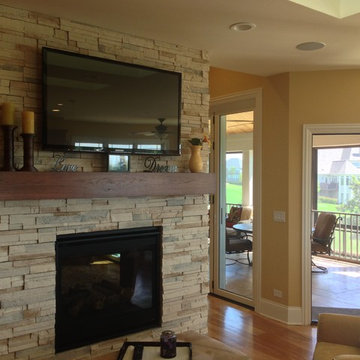
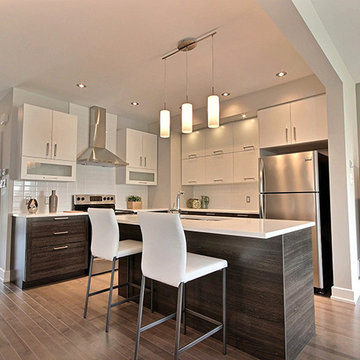
With a natural flow between the kitchen, living room and dining room, the Sirocco II model offers a perfect space for socializing with family and friends. This space is defined by a beautiful gas fireplace in the center of the room as well as an abundance of natural light thanks to the large windows and patio door.
 Drawing Dept
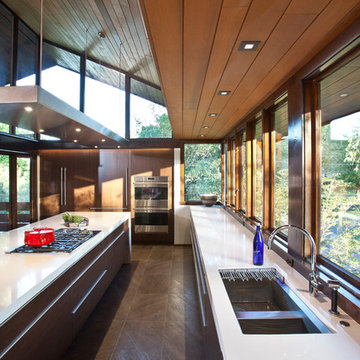
Remodel of 1967 Richard Savage-designed kitchen.
RVP Photography
Inspiration for a large mid-century modern galley porcelain tile eat-in kitchen remodel in Cincinnati with a single-bowl sink, flat-panel cabinets, medium tone wood cabinets, quartz countertops, stainless steel appliances and an island
Inspiration for a large mid-century modern galley porcelain tile eat-in kitchen remodel in Cincinnati with a single-bowl sink, flat-panel cabinets, medium tone wood cabinets, quartz countertops, stainless steel appliances and an island
 Artistic Interior Design/Amy N. Lee, ASID
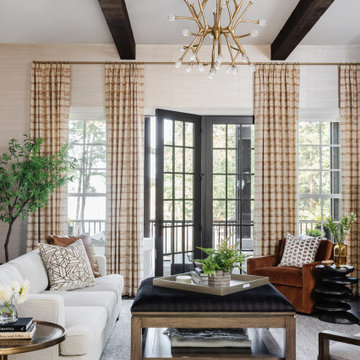
Inspiration for a transitional living room remodel in Charlotte
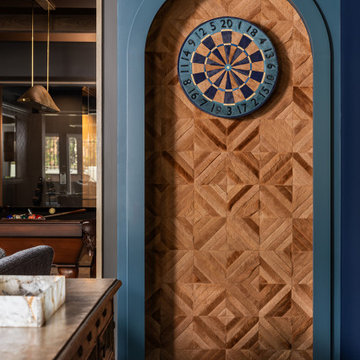

 mercer INTERIOR
Photos by Emily Gilbert

Example of a small eclectic master dark wood floor and brown floor bedroom design in New York with multicolored walls and no fireplace
Example of a small eclectic master dark wood floor and brown floor bedroom design in New York with multicolored walls and no fireplace
 Etch Design Group
Photography: Mia Baxter Smail
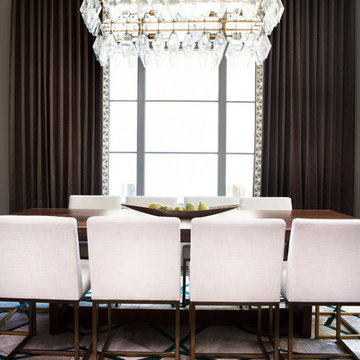
Mid-sized transitional dark wood floor and brown floor great room photo in Austin with white walls and no fireplace
Mid-sized transitional dark wood floor and brown floor great room photo in Austin with white walls and no fireplace
 GOODFELLAS CONSTRUCTION
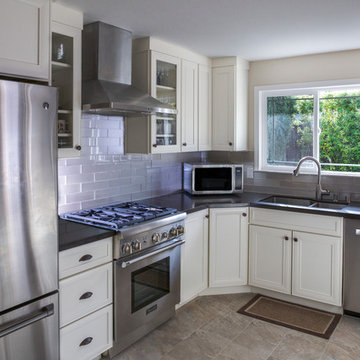
This kitchen undergoes a complete remodel. The kitchen is equipped with stainless steel appliances, dark counter tops and a custom white cabinet set. A white tiled back splash and gray stone floor tiles add texture to the space.
97