
Search results for "Illnesses" in Home Design Ideas

 Sidney Cardel's
Inspiration for a large coastal l-shaped light wood floor open concept kitchen remodel in Jacksonville with a farmhouse sink, recessed-panel cabinets, white cabinets, quartzite countertops, white backsplash, subway tile backsplash, paneled appliances and an island

 Choate + Hertlein Architects
The best feature of the property was a dramatic view of the city skyline from the rear of the site.
Philip Spears Photography
Inspiration for a mid-sized modern open concept dark wood floor living room remodel in Atlanta with white walls, a two-sided fireplace and a plaster fireplace
Inspiration for a mid-sized modern open concept dark wood floor living room remodel in Atlanta with white walls, a two-sided fireplace and a plaster fireplace

Find the right local pro for your project

 Artistic Pool/Spa Inc.
Custom swimming pool and spa with built in table and benches, umbrella sleeves, volleyball net sleeves, water basketball net, spillover raised spa, integrated planters

 Log Homes of America
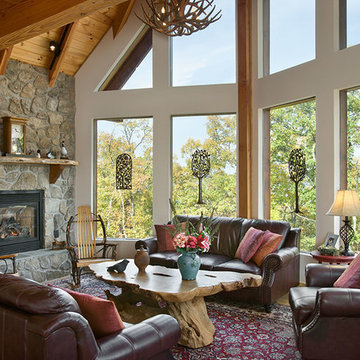
Great room with prow extension, vaulted heavy-timber roof system, large fixed glass windows, gas fireplace with stone veneer finish. Photos by Roger Wade Studios.
 Pearl Remodeling

Inspiration for a mid-sized modern master gray tile and porcelain tile porcelain tile and white floor double shower remodel in Los Angeles with flat-panel cabinets, white cabinets, a one-piece toilet, white walls, a vessel sink, quartzite countertops, a hinged shower door and white countertops

 Nanette Wong
Photo: Nanette Wong © 2014 Houzz
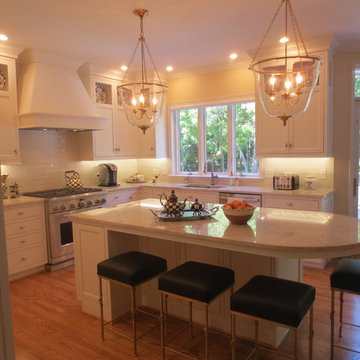
Inspiration for a transitional kitchen remodel in San Francisco
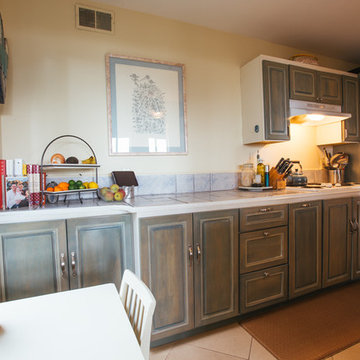
Inspiration for a transitional kitchen remodel in San Francisco
 Eve Mode Design
Marc Angeles @Unlimited Style

Large elegant single-wall dark wood floor and brown floor open concept kitchen photo in Los Angeles with a single-bowl sink, shaker cabinets, white cabinets, quartz countertops, white backsplash, marble backsplash, stainless steel appliances and two islands
Large elegant single-wall dark wood floor and brown floor open concept kitchen photo in Los Angeles with a single-bowl sink, shaker cabinets, white cabinets, quartz countertops, white backsplash, marble backsplash, stainless steel appliances and two islands
 Andregg Contracting, Inc. - Remodeling Specialists
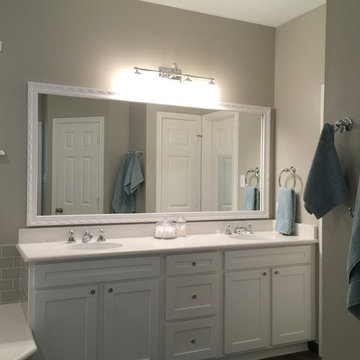
Bathroom - mid-sized coastal master gray tile and porcelain tile porcelain tile bathroom idea in Dallas with an undermount sink, shaker cabinets, white cabinets, quartz countertops and gray walls
 Jessica Hampton
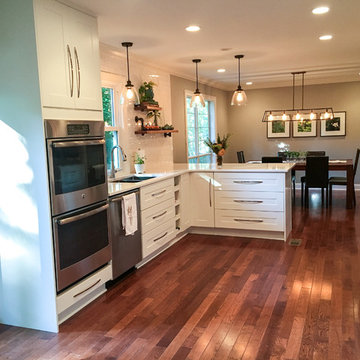
This kitchen remodel was a complete overhaul from stud out. Wall removed to combine formal dining room and kitchen into one open space.
Mid-sized transitional galley dark wood floor eat-in kitchen photo in Other with an undermount sink, recessed-panel cabinets, white cabinets, quartz countertops, white backsplash, subway tile backsplash, stainless steel appliances and a peninsula
Mid-sized transitional galley dark wood floor eat-in kitchen photo in Other with an undermount sink, recessed-panel cabinets, white cabinets, quartz countertops, white backsplash, subway tile backsplash, stainless steel appliances and a peninsula

 Kit Corp Homes
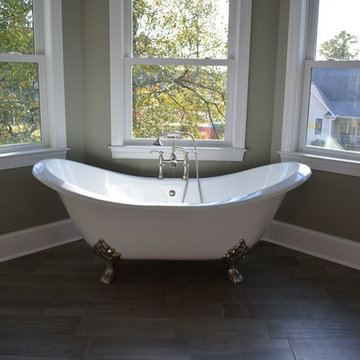
Inspiration for a large victorian master dark wood floor and brown floor claw-foot bathtub remodel in Other with gray walls
 Total Solutions Group
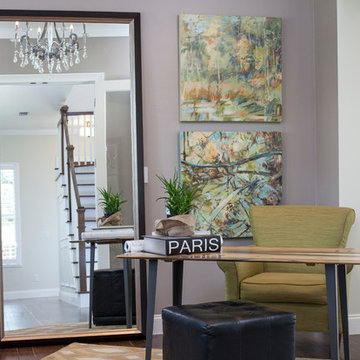
Like this Plan? See more of this project on our website http://gokeesee.com/homeplans
HOME PLAN ID: C13-03186-62A
Uneek Image

 Lewis Design-Build-Remodel
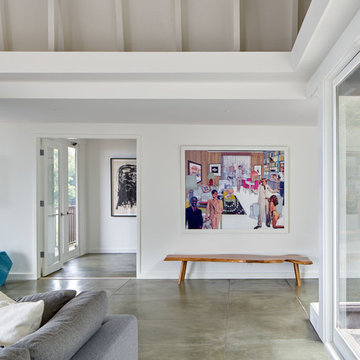

Mid-sized minimalist freestanding desk medium tone wood floor study room photo in San Francisco with blue walls
 Adrienne DeRosa
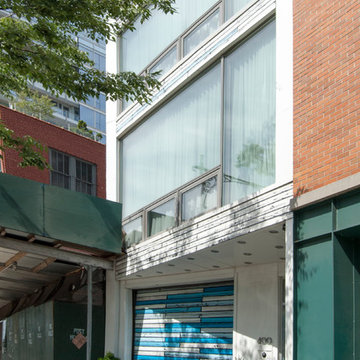
Although a mere 22 feet wide, the townhouse soars five stories, exemplifying vertical living at its finest. Floor-to-ceiling windows on each level create a streamlined facade and opens the house up to expansive views of the Hudson River and New Jersey beyond.
Adrienne DeRosa Photography © 2014 Houzz
Photo: Adrienne DeRosa Photography © 2014 Houzz
Design: Cortney and Robert Novogratz

 IS Architecture

Entryway - large mediterranean entryway idea in San Diego with a metal front door and beige walls
106