
Search results for "Illnesses" in Home Design Ideas

 Mise en Place Design

Full height glass tile back splash with pot filler. The cook top is an electric, glass top unit. Oven is intentionally put on top while the microwave is on the bottom.
Photographer: Luke Wesson
![Design Fixation [Faith Provencher]](https://st.hzcdn.com/fimgs/07a3fbf7003fc8b3_6655-w32-h32-b0-p0--.jpg) Design Fixation [Faith Provencher]
Design Fixation [Faith Provencher]Photo: Faith Towers © 2016 Houzz
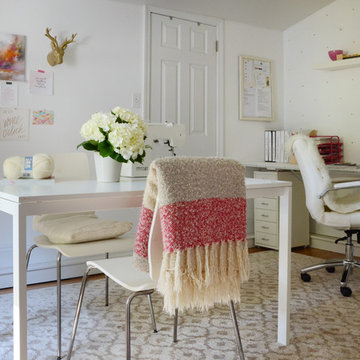
Example of an eclectic home office design in Boston
Example of an eclectic home office design in Boston
Find the right local pro for your project

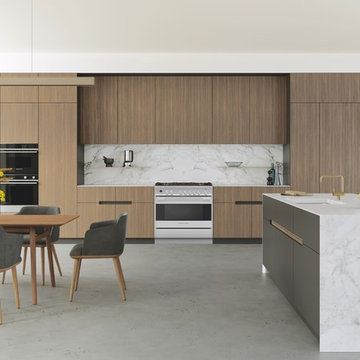

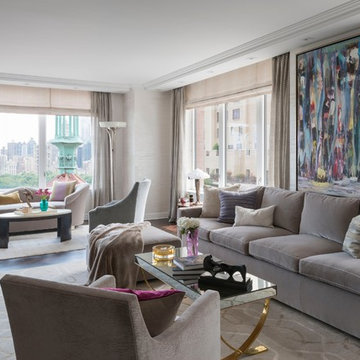
 Interiors by Royale
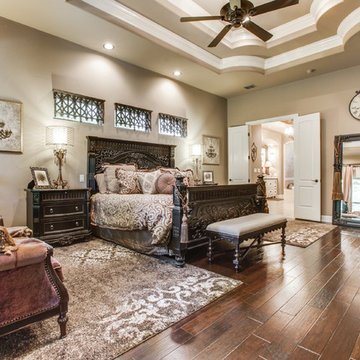
Living Room draperies, shades, pillows.
Photo: Peter Margonelli
Transitional living room photo in New York
Transitional living room photo in New York

 S. B. Long Interiors
Feminine home office. Photographed by Don Freeman
Home office library - traditional freestanding desk carpeted home office library idea in Dallas with blue walls
Home office library - traditional freestanding desk carpeted home office library idea in Dallas with blue walls
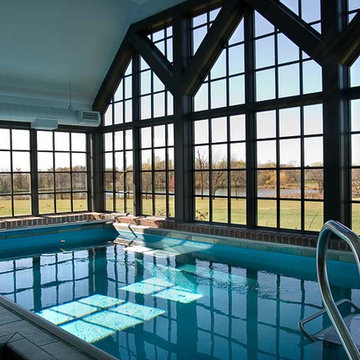
 Robert Montgomery Homes, Inc.
Indoor pool has an endless wave system that allows the swimmer to swim laps in place.
James Maidhof Photography
Example of a classic pool design in Kansas City
Example of a classic pool design in Kansas City
 Riddle Construction & Design
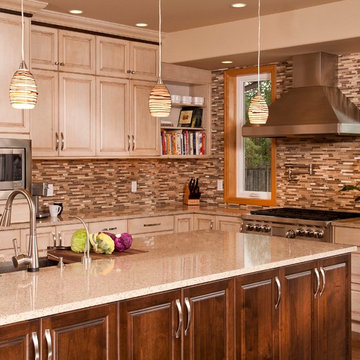
This project was a joint effort between J. Stephen Peterson, architect and Riddle Construction & Design. Incorporating a small 30 square foot bump out provided just enough extra space for the new kitchen layout featuring a Wolf range, Vent a Hood exhaust hood and Sub Zero refrigerator. The large island anchors the kitchen while multiple tall pantries offer an abundance of storage as well as display. Two- tone stained cabinets, Silestone quartz countertops and the combination glass/stone mosaic tile create a warm and welcoming environment
 LeichtUSA
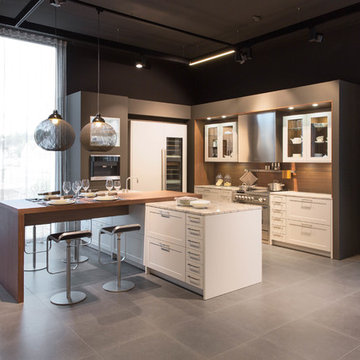
 http://www.leicht.com/en-us/
Inspiration for a mid-sized modern u-shaped medium tone wood floor eat-in kitchen remodel in Orange County with an undermount sink, recessed-panel cabinets, medium tone wood cabinets, granite countertops, brown backsplash, stainless steel appliances and a peninsula
Inspiration for a mid-sized modern u-shaped medium tone wood floor eat-in kitchen remodel in Orange County with an undermount sink, recessed-panel cabinets, medium tone wood cabinets, granite countertops, brown backsplash, stainless steel appliances and a peninsula




 Carlisle Wide Plank Floors
Blaise Van Malsen, Photographer
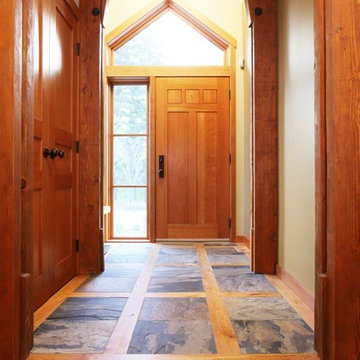
Inspiration for a small craftsman medium tone wood floor entryway remodel in Edmonton with white walls and a medium wood front door
Inspiration for a small craftsman medium tone wood floor entryway remodel in Edmonton with white walls and a medium wood front door


 The Virginia Gail Collection
Strawbridge Photography
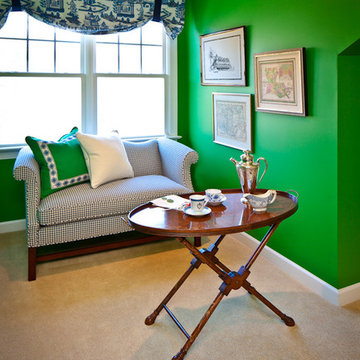
Example of a large classic guest carpeted bedroom design in Raleigh with green walls
Example of a large classic guest carpeted bedroom design in Raleigh with green walls
 SF Design LLC.

The kitchen is a space the home owners wanted to be able to sit in and eat breakfast or for their daughters to be able to have space to do their homework while preparing meals. The kitchen is the center of the home. We used wood plank tile on the floors carried through from the entry/foyer to give it a more open feel. We also used beautiful wood cabinets, the home owners really love brown and beige but we broke it up with touches of metal from the appliances, the back splash and granite countertops. We wanted to keep things simple and bright for the backsplash to keep the space feeling open and bright. We did a herringbone pattern to add some interest and the tiles are beveled to add texture and the tiles almost sparkle as the light hits them.
 Chloe Joelle Beautiful Living
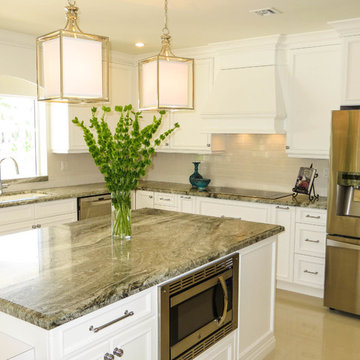
Large white kitchen with granite topped island and custom kitchen table built in. Pendant lighting over island, along with high hats give lots of lighting options. Custom arched frames over windows mirror the arched windows in the attached family room.
109