
Search results for "Illnesses" in Home Design Ideas

 ROSEMARY MERRILL DESIGN
Co-designer Kate Roos & Andrea Rugg Photography
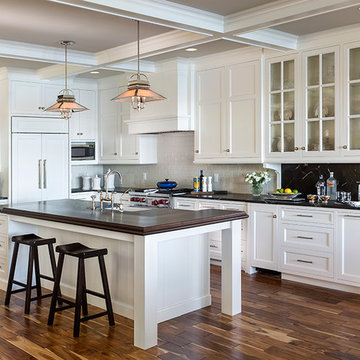
Open concept kitchen - traditional l-shaped medium tone wood floor open concept kitchen idea in Minneapolis with a farmhouse sink, flat-panel cabinets, white cabinets, soapstone countertops, gray backsplash, subway tile backsplash, paneled appliances and an island
Open concept kitchen - traditional l-shaped medium tone wood floor open concept kitchen idea in Minneapolis with a farmhouse sink, flat-panel cabinets, white cabinets, soapstone countertops, gray backsplash, subway tile backsplash, paneled appliances and an island
 Barn Pros
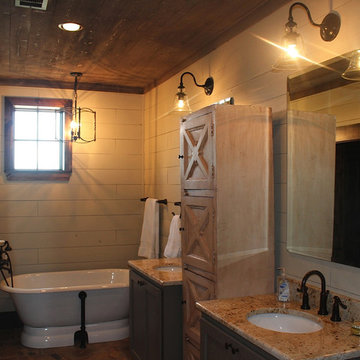
A collection of barn apartments sold across the country. Each of these Denali barn apartment models includes fully engineered living space above and room below for horses, garage, storage or work space. Our Denali model is 36 ft. wide and available in several lengths: 36 ft., 48 ft., 60 ft. and 72 ft. There are over 16 floor plan layouts to choose from that coordinate with several dormer styles and sizes for the most attractive rustic architectural style on the kit building market. Find more information on our website or give us a call and request an e-brochure detailing this barn apartment model.
Find the right local pro for your project
 Kimberlee Kristine

Complete re-configure of 3 rooms and a hall way to make a new master suite, boasting a large walk in shower,custom Sonoma tile, mixed stone glass and metal accents. Crystal pendants flank the furniture style double vanity with Charlotte faucets from Brizo. Radiant heated floors, add to the warmth of the space which opens to the new master bedroom area. A Large picture window replaces narrow transom windows to reveal the lake view. Lovely silk drapes dress the window adding to the elegance of the new retreat! A small but organized walk-in closet was a must have.
 Our Town Plans
Our Town Plans
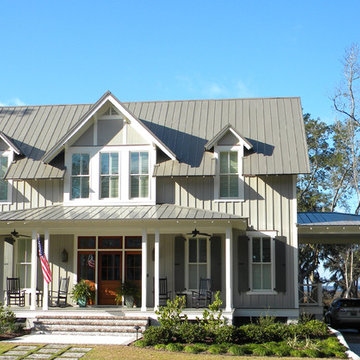
Example of a country gray two-story concrete fiberboard gable roof design in Atlanta
Example of a country gray two-story concrete fiberboard gable roof design in Atlanta
 Tutto Interiors

Starting with the planning stages of this home we opened up the floor plan to integrate the kitchen and great room also to be sure they had a clear view of the lake. We added a coffered ceiling to create interest to the room without making it feel overdone. The built-in design has a contemporary edge with just enough softness to keep the great room looking warm and cozy. The decoration in this room has a casual feeling to suit there lifestyle but still does not compromise beauty.
Photography by Carlson Productions, LLC

 Choeff Levy Fischman, P.A.

Inspiration for a huge contemporary dark wood floor and brown floor sunroom remodel in Miami with a skylight
 Classic Home Improvements

Mandura Citrine laminate looks great in this space. Shaker style, flat panel cabinets with a sage stain finish. Completed with brushed nickel hardware. New tile flooring and tile backsplash. Stainless steel appliances. Engineered Hardwood Floor.
 Classic Kitchens Design Studio

This large en suite master bath completes the homeowners wish list for double vanities, large freestanding tub and a steam shower. The large wardrobe adds additional clothes storage and the center cabinets work well for linens and shoe storage.
 Landmark Homes

Back porch stairs lead to patio - View of rear exterior.
Inspiration for a large timeless wooden l-shaped wood railing staircase remodel in Philadelphia with painted risers
Inspiration for a large timeless wooden l-shaped wood railing staircase remodel in Philadelphia with painted risers
 Trish Albano Interiors
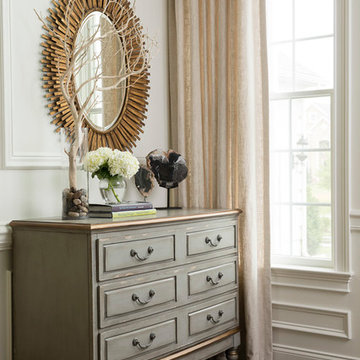
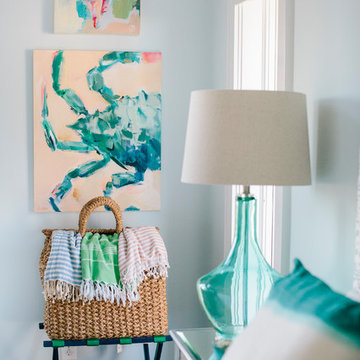
A hall chest is great option for storage. Elements from nature were added to create an inviting entry. Petrified wood, tree branch, rocks and flowers adorn a classic hall chest. Above the chest a contemporary starburst mirror in gold brings out the painted detail of the chest. This chest is not only handsome, it is functional and stores hats, gloves and offers a place to hold the daily mail.
Photo: Tracey Brown-Paper Camera
Additional photos at www.trishalbanointeriors.com

 Christopher Jones Photography
Photography: Christopher Jones Photography / Builder: Reward Builders
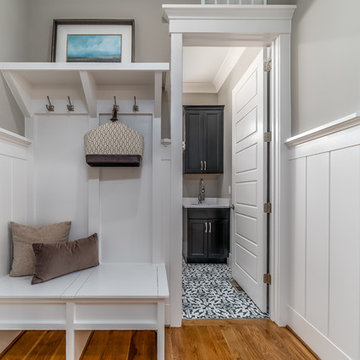
Farmhouse entryway photo in Raleigh
Farmhouse entryway photo in Raleigh
 McKinney York Architects
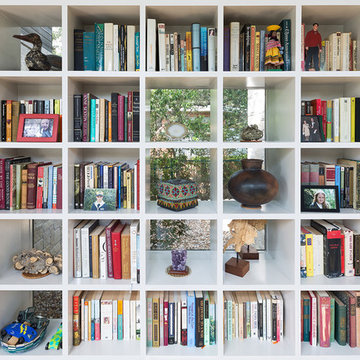
This property came with a house which proved ill-matched to our clients’ needs but which nestled neatly amid beautiful live oaks. In choosing to commission a new home, they asked that it also tuck under the limbs of the oaks and maintain a subdued presence to the street. Extraordinary efforts such as cantilevered floors and even bridging over critical root zones allow the design to be truly fitted to the site and to co-exist with the trees, the grandest of which is the focal point of the entry courtyard.
Of equal importance to the trees and view was to provide, conversely, for walls to display 35 paintings and numerous books. From form to smallest detail, the house is quiet and subtle.
 Clutch Design Studio
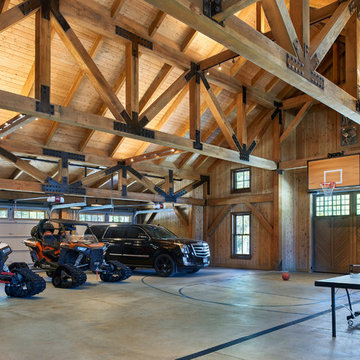
Oversized garage for "toy storage" and indoor sporting. Photography by Ron Ruscio
Shed - shed idea in Denver
Shed - shed idea in Denver
 Marblex Design International, Inc.
Photographer: Stacy Zarin Goldberg
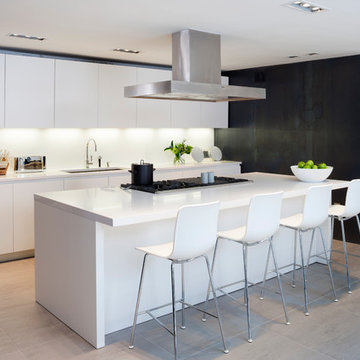
Inspiration for a large contemporary galley porcelain tile eat-in kitchen remodel in DC Metro with an undermount sink, flat-panel cabinets, white cabinets, quartz countertops, white backsplash, stone slab backsplash, stainless steel appliances and an island
Inspiration for a large contemporary galley porcelain tile eat-in kitchen remodel in DC Metro with an undermount sink, flat-panel cabinets, white cabinets, quartz countertops, white backsplash, stone slab backsplash, stainless steel appliances and an island
 TIMOTHY FULLER architects
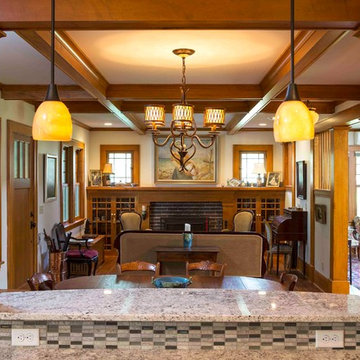
The house you see is the result of an extensive remodeling/renovation. It was originally built in the early 1900’s our client grew up in this house and was returning to it as his father was moving on to an assisted living facility. Ben Quie, of Ben Quie and Sons, asked me to help these clients: revive and re-invision this house for their own particular needs and lifestyle. It turned out to be a fairly whole-scale transformation on the main level, moving a stairway that was inconveniently located and ill conceived, enlarging the kitchen, provide for a mudroom/laundry room and added a family sitting area off of the living room. The upstairs remained more intact but we added a bath of the couples room and reworked a number of closets. The lower level was also finished out with a hobby room and an area for television viewing. This was a fun project and made special by both the superb craftsmanship of Ben and his crew and the enthusiastic involvement of our clients.
Design by Timothy Fuller with Joe Metzler
Construction by Ben Quie and Sons
Photography by Troy Theis
This project was designed while Tim was at SALA Architects
 Cruz Interiors Inc.

Small transitional dark wood floor and brown floor powder room photo in Tampa with a two-piece toilet, black walls and a vessel sink
 Design Platform
David Lauer
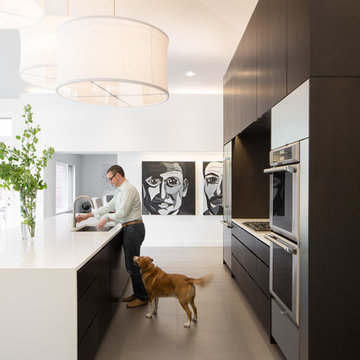
Inspiration for a contemporary porcelain tile eat-in kitchen remodel in Denver with dark wood cabinets, quartzite countertops, stone slab backsplash, stainless steel appliances and an island
Inspiration for a contemporary porcelain tile eat-in kitchen remodel in Denver with dark wood cabinets, quartzite countertops, stone slab backsplash, stainless steel appliances and an island
104