
Search results for "Illnesses" in Home Design Ideas
 UNIQ Kitchen and Bath Designs

This beautiful white wavy tile fireplace is in the living room, a great focal point for entertaining.
Living room - mid-sized industrial formal and open concept medium tone wood floor living room idea in San Diego with gray walls, a standard fireplace, a tile fireplace and no tv
Living room - mid-sized industrial formal and open concept medium tone wood floor living room idea in San Diego with gray walls, a standard fireplace, a tile fireplace and no tv
 Classic Kitchens & Interiors
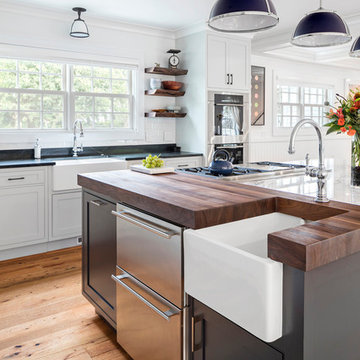
Flush Inset cabinetry with shaker style doors & drawers. Perimeter cabinetry paint finish in Putty, Island cabinetry paint finish in Navy by Brookhaven Cabinetry . Soapstone countertops on the perimeter and Marble countertop on the island with a 3" thick Walnut countertop section. Flooring and furnishings, by others. Renovation and Design selections per ARC Design Group and Tim Sack, Interior Designer. Photography by Flagship Photo
 Ballard + Mensua Architecture
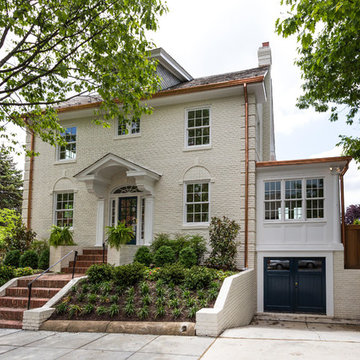
This historic Cleveland Park home has housed a Georgetown Professor and a well known cartoon artist for the New Yorker and Washington Post. The front as shown here has original beautiful masonry details and a charming facade, but had not been maintained and was in ill repair when our client Hans and Ginny Wydler purchased the property. Hans Wydler is owner of one of the most successful real estate firms, Wydler Brothers and his wife Ginny loves interior design and the two decided to start a development team to create spec home developments that are finished to a very high level. They hired Ballard Mensua to help them to expand and renovate the home. We then hired Kathryn Everett as our landscape designer and Clemens Group Construction as our builder to complete the team. We believe the project to be a successful example of maintaining historic charm while adding modern amenities. Some day, we will do the same thing for Seth Ballard and his wife to move into .. it is a great house for a young family or for empty nesters who want to sell their large suburban home and move to where they can walk to restaurants and the park.
Find the right local pro for your project

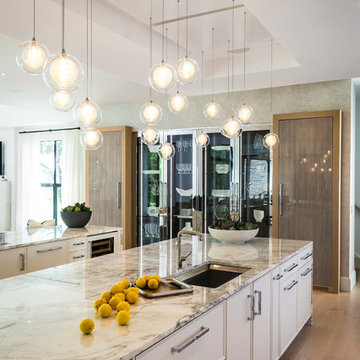
 Conceptual Kitchens & Millwork
Open concept kitchen - huge contemporary l-shaped medium tone wood floor and brown floor open concept kitchen idea in Indianapolis with an undermount sink, flat-panel cabinets, white cabinets, marble countertops, white backsplash, porcelain backsplash, stainless steel appliances and two islands
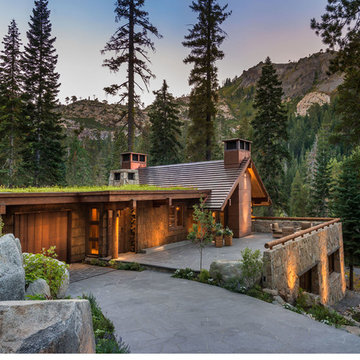
 land to living
Architect + Interior Design: Olson-Olson Architects,
Construction: Bruce Olson Construction,
Photography: Vance Fox
Mid-sized rustic brown two-story wood gable roof idea in Sacramento
Mid-sized rustic brown two-story wood gable roof idea in Sacramento
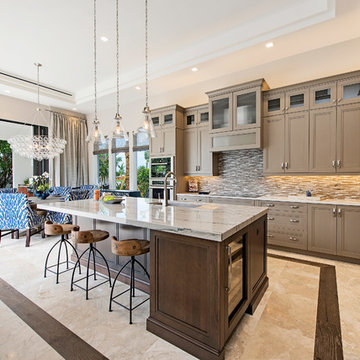
 UltraCraft Cabinetry
- Perimeter Cabinets: Sarasota door style in Maple, Stone With Brown Linen Glaze. Island Cabinets: Sarasota door style in Cherry, Porcini with Brown Glaze.
- Designed by Carina Stephenson, Sr. Design Consultant at Design Studio by Raymond. Architectural & Building Services Provided by KTS Group.
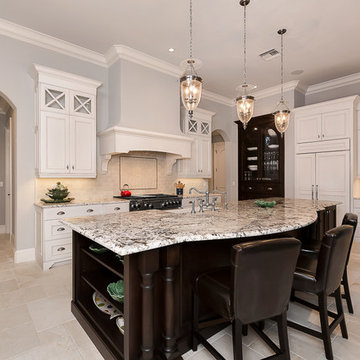

 McCabe By Design LLC
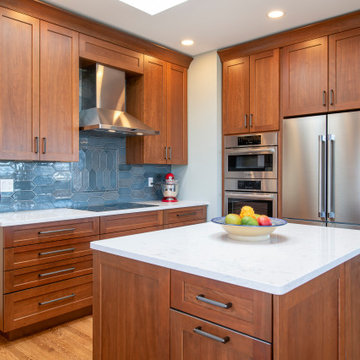
Blue tile in the backsplash ties in the blue hue that flows through the home, and the scale of the tile adds interest without creating visual clutter. A new Zephyr updraft hood provides proper ventilation, keeping the kitchen air quality and surfaces clean. The new location for the refrigerator and ovens is more conducive to loading/unloading fresh groceries and baking with the mixer and island countertop close at hand.
 Intermark Design Group
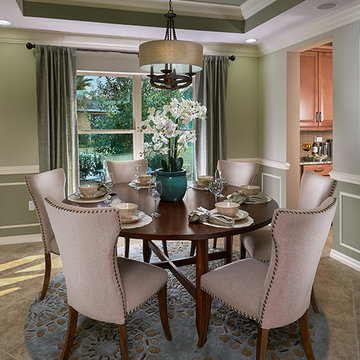
Inviting dining room with round dining table.
Enclosed dining room - mid-sized transitional porcelain tile enclosed dining room idea in Orlando with green walls
Enclosed dining room - mid-sized transitional porcelain tile enclosed dining room idea in Orlando with green walls
 The Buckingham Group

The owner has a distinct desire for something different and unusual which is reflected in both the overall design and the exotic granite that was picked for the countertops. The movement in the granite was carefully selected so that it gave the appearance that the individual islands flowed from one to another. The colors of the inset backsplash were carefully selected to coordinate with the colors found in the countertops. All lighting controls are hidden either in the bottom of the cabinets or in the mantle corbels which conveniently swing open for their use.
 TVL Creative Ltd.
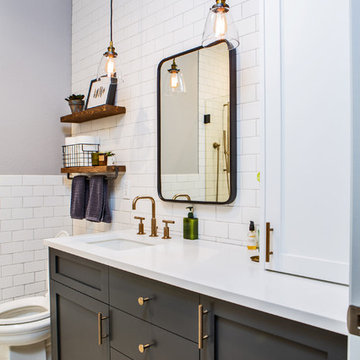
Example of a small transitional master white tile and ceramic tile cement tile floor and multicolored floor alcove shower design in Denver with flat-panel cabinets, gray cabinets, a one-piece toilet, gray walls, an undermount sink, quartz countertops, a hinged shower door and white countertops
 Cross Creek Design Group
Matt Tollis

Large arts and crafts blue one-story mixed siding exterior home photo in Cleveland
Large arts and crafts blue one-story mixed siding exterior home photo in Cleveland
 DPG Pavers and Design
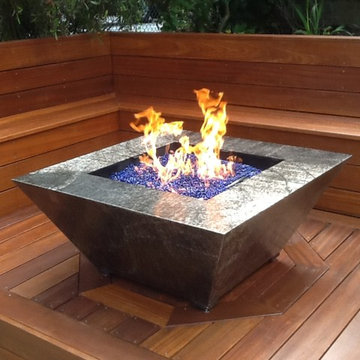
Fire table on ipe wood deck
Example of a small trendy backyard deck design in San Francisco with a fire pit and no cover
Example of a small trendy backyard deck design in San Francisco with a fire pit and no cover
 Rochman Design Build
Steve Kuzma Photography
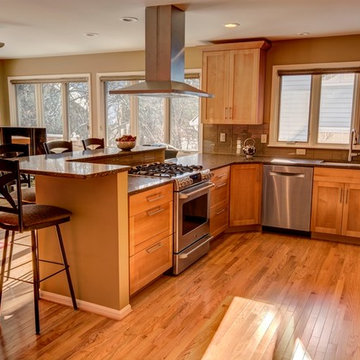
Mid-sized transitional u-shaped light wood floor open concept kitchen photo in Detroit with a single-bowl sink, shaker cabinets, light wood cabinets, quartz countertops, beige backsplash, glass tile backsplash, stainless steel appliances and a peninsula
Mid-sized transitional u-shaped light wood floor open concept kitchen photo in Detroit with a single-bowl sink, shaker cabinets, light wood cabinets, quartz countertops, beige backsplash, glass tile backsplash, stainless steel appliances and a peninsula
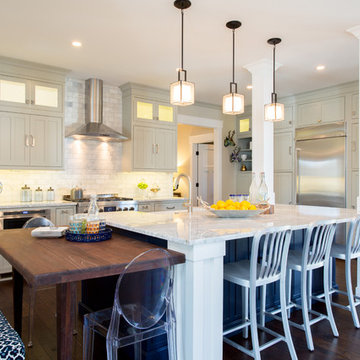
 Tracy deShazo Interiors
Bryan Chavez Photography
River City Custom Homes - RounTrey - 2015 Homearama
Farmhouse with a Modern Vibe
Gold Winner - Master Suite
Aware of the financial investment clients put into their homes, I combine my business and design expertise while working with each client to understand their taste, enhance their style and create spaces they will enjoy for years to come.
It’s been said that I have a “good” eye. I won’t discount that statement and I’d add I have an affinity to people, places and things that tell a story. My clients benefit from my passion and ability to turn their homes into finely curated spaces through the use of beautiful textiles, amazing lighting and furniture pieces that are as timeless as they are wonderfully unique. I enjoy the creative process and work with people who are building their dream homes, remodeling existing homes or desire a fresh take on a well lived-in space.
I see the client–designer relationship as a partnership with a desire to deliver an end result that exceeds my client’s expectations. I approach each project with professionalism, unparalleled excitement and a commitment for designing homes that are as livable as they are beautiful.
 Paseur & Associates Architecture LLC
Paseur
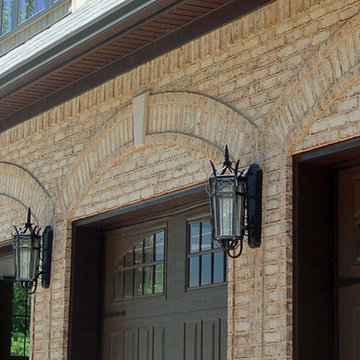
Mid-sized mountain style attached three-car garage photo in Other
Mid-sized mountain style attached three-car garage photo in Other
 erin williamson
Erin Williamson Design

Eat-in kitchen - mid-sized eclectic galley porcelain tile and beige floor eat-in kitchen idea in Austin with a double-bowl sink, flat-panel cabinets, dark wood cabinets, quartz countertops, stainless steel appliances and no island
Eat-in kitchen - mid-sized eclectic galley porcelain tile and beige floor eat-in kitchen idea in Austin with a double-bowl sink, flat-panel cabinets, dark wood cabinets, quartz countertops, stainless steel appliances and no island
 McCall Design & Planning
Gabe Border Photography http://www.gabeborder.com/ala/
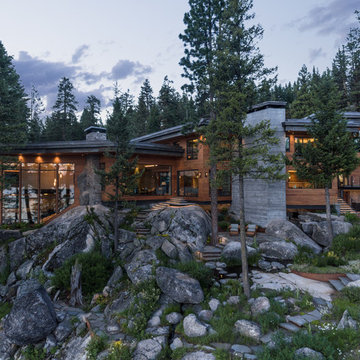
Huge minimalist split-level wood exterior home photo in Boise with a metal roof
Huge minimalist split-level wood exterior home photo in Boise with a metal roof
 Pat Miller Baker Interior Designs

Example of a large arts and crafts gray two-story mixed siding exterior home design in Other
107