
Search results for "Illnesses" in Home Design Ideas
 Morantz Custom Cabinetry Inc.
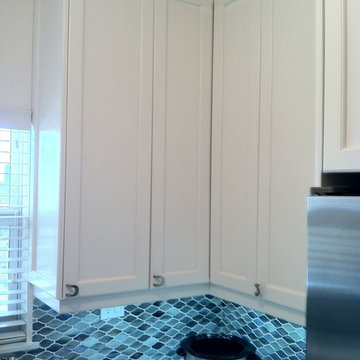
This is a corner cabinet in a small shaker kitchen. The room is 9x9. The space is a kosher kitchen in a condo in a building in Miami beach that was once a hotel. Here is how we maximized upper cabinet corner. Many cabinet shops make a blind corner to save money, but there is a lot of wasted space. Or, they make a 45degree cabinet which sticks out very far, covers valuable counter real estate and
It's difficult to keep uncluttered. In the next frame, you will see the bifold door which opens to provide excellent storage that is easy to access and takes the same space as a blind corner. Tzvi Morantz.
 Studio Steidley

Without adding square footage, Studio Steidley was able to make this once cramped and ill worked floorplan into a functional space for the client.
Small transitional master gray tile and glass tile porcelain tile and gray floor corner shower photo in Dallas with shaker cabinets, white cabinets, a two-piece toilet, gray walls, an undermount sink, quartz countertops and a hinged shower door
Small transitional master gray tile and glass tile porcelain tile and gray floor corner shower photo in Dallas with shaker cabinets, white cabinets, a two-piece toilet, gray walls, an undermount sink, quartz countertops and a hinged shower door
 Our Town Plans
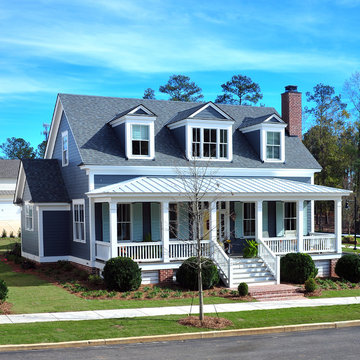
Our Town Plans photo by Todd Stone
Example of a mid-sized classic gray two-story concrete fiberboard gable roof design in Atlanta
Example of a mid-sized classic gray two-story concrete fiberboard gable roof design in Atlanta
Find the right local pro for your project
 Panache Interior Design

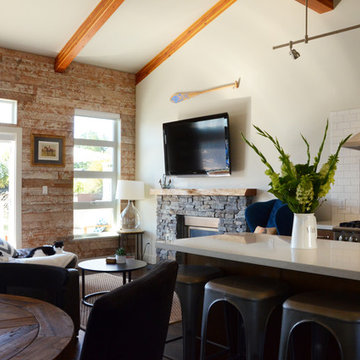
A casual and inviting space to spend time with family, play games, read, and relax by the warmth of the custom fieldstone fireplace. This room is a warm, comfortable, and welcoming for the four generations of family that it enjoy it on a daily basis.
Photo by: Zinnia Images

 D-Lux Interiors
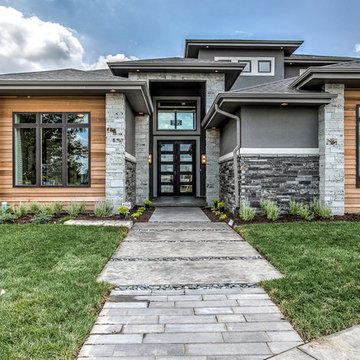
Large transitional gray two-story mixed siding exterior home photo in Omaha with a hip roof
 Chicago Green Design Inc.
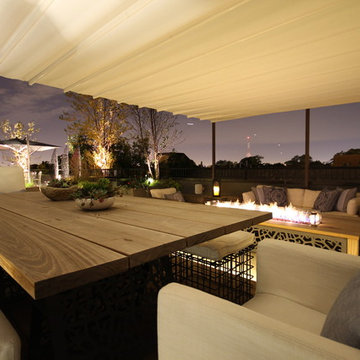
This view is of the dinning area over looking the lounge space. With our custom Ipe table with 1/4 inch laser cut steel horse framed base, this dinning area comes alive in the evening. Photos by: Nicole Leigh Johnston Photography
 LTB Designs
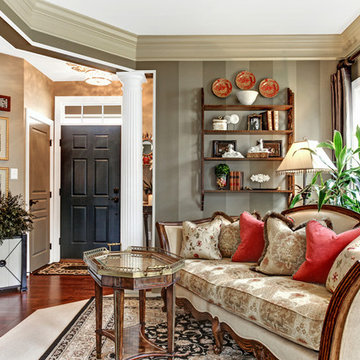
A cozy sitting room with a punch of color spread throughout the room.
Photo by: Picture Perfect LLC
Inspiration for a small timeless open concept and formal carpeted living room remodel in DC Metro with brown walls, no fireplace and no tv
Inspiration for a small timeless open concept and formal carpeted living room remodel in DC Metro with brown walls, no fireplace and no tv
 User
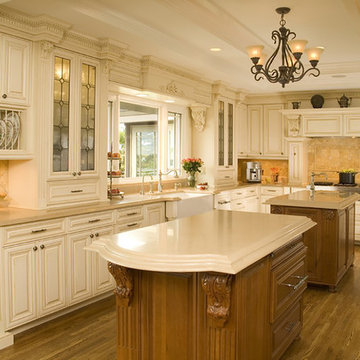
UserVENICE | Paint | Biscuit (perimeter), Mocha Glaze (islands)
Huge elegant l-shaped medium tone wood floor kitchen photo in Seattle with a farmhouse sink, two islands, raised-panel cabinets, white cabinets, beige backsplash, stone tile backsplash and paneled appliances
Huge elegant l-shaped medium tone wood floor kitchen photo in Seattle with a farmhouse sink, two islands, raised-panel cabinets, white cabinets, beige backsplash, stone tile backsplash and paneled appliances
 Nanette Wong
Photo: Nanette Wong © 2015 Houzz
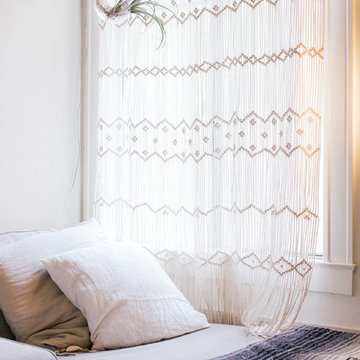
Inspiration for an eclectic living room remodel in San Francisco
Inspiration for an eclectic living room remodel in San Francisco
 Jessica Cain
Photo: Jessica Cain © 2017 Houzz
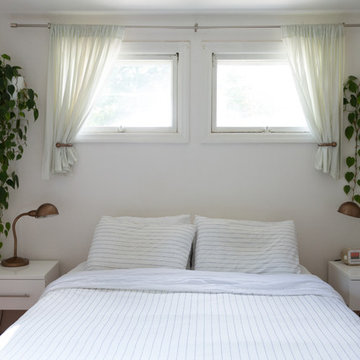
Inspiration for a large eclectic master bedroom remodel in Kansas City with white walls
Inspiration for a large eclectic master bedroom remodel in Kansas City with white walls
 Sarah Seung-McFarland
Photo: Sarah Seung-McFarland © 2016 Houzz
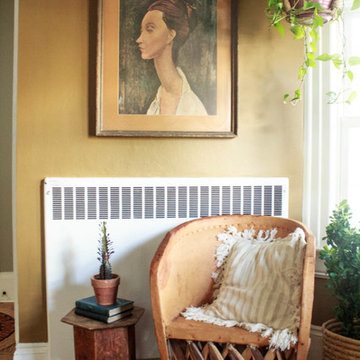
Living room - eclectic living room idea in New York
Living room - eclectic living room idea in New York

 KOSS design+build, pllc
View of great room from kitchen.
Rick Brazil Photography
Example of a mid-century modern galley concrete floor and gray floor eat-in kitchen design in Phoenix with an undermount sink, flat-panel cabinets, medium tone wood cabinets, quartz countertops, blue backsplash, ceramic backsplash, stainless steel appliances and a peninsula
Example of a mid-century modern galley concrete floor and gray floor eat-in kitchen design in Phoenix with an undermount sink, flat-panel cabinets, medium tone wood cabinets, quartz countertops, blue backsplash, ceramic backsplash, stainless steel appliances and a peninsula

 Dream Touch Renovations
This is an Ottawa basement renovation done by Dream Touch Renovations.
The home owners love it, and we're excited to showcase this simple yet awesome design.
The walls will look great when they get more pictures up!
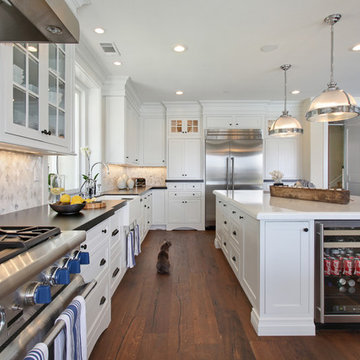
 Preferred Kitchen & Bath
Large transitional l-shaped medium tone wood floor eat-in kitchen photo in Orange County with a farmhouse sink, shaker cabinets, white cabinets, quartz countertops, white backsplash, mosaic tile backsplash, stainless steel appliances and an island

 Exquisite Homes By TXR
Built-In 10 person Copper Hot Tub
Example of a large arts and crafts backyard concrete paver patio design in Other with a fire pit and a roof extension
Example of a large arts and crafts backyard concrete paver patio design in Other with a fire pit and a roof extension
 Cabinet Discounters, Inc.
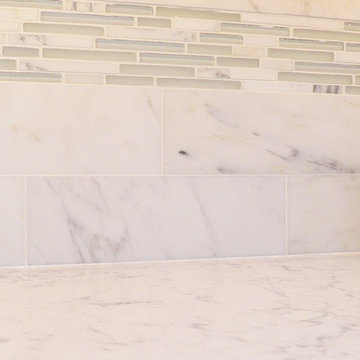
Brighton Cabinetry provided the custom-made cabinets for this stunning kitchen. The clean look is carried over into the counter tops with LG Minuet. The custom-made "X" mullions above the cabinets give the kitchen a unique feature.
Dan Krotz, Cabinet Discounters, Inc.
 An Aesthetic Pursuit
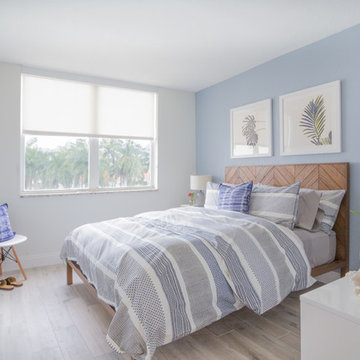
An overview of the second bedroom. This room features cool and soothing tones.
Daniele Napolitano
Bedroom - mid-sized coastal guest porcelain tile bedroom idea in Tampa with blue walls
Bedroom - mid-sized coastal guest porcelain tile bedroom idea in Tampa with blue walls
 Mirador Builders
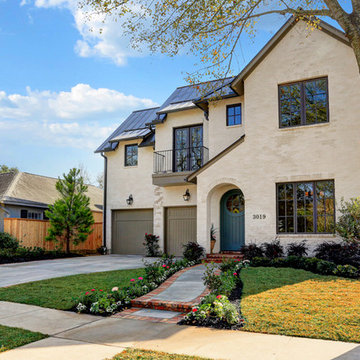
Mid-sized transitional beige two-story brick exterior home idea in Houston with a hip roof

103