
Search results for "Illnesses" in Home Design Ideas
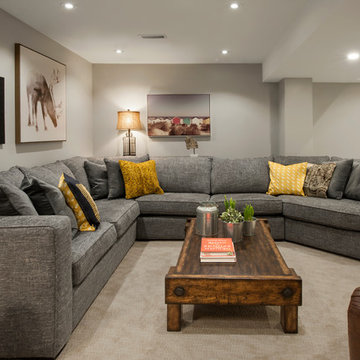
 Rebecca Purdy Design
Rebecca Purdy Design | Toronto Interior Design | Basement | Photography Leeworkstudio, Katrina Lee | Mezkin Renovations
Example of a large mountain style look-out carpeted and beige floor basement design in Toronto with gray walls
Example of a large mountain style look-out carpeted and beige floor basement design in Toronto with gray walls

 Décor Aid
A geometric wooden divider defines the spaces.
Mountain style home office photo in New York
Mountain style home office photo in New York
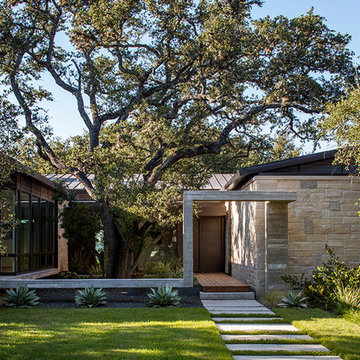
 McKinney York Architects
This property came with a house which proved ill-matched to our clients’ needs but which nestled neatly amid beautiful live oaks. In choosing to commission a new home, they asked that it also tuck under the limbs of the oaks and maintain a subdued presence to the street. Extraordinary efforts such as cantilevered floors and even bridging over critical root zones allow the design to be truly fitted to the site and to co-exist with the trees, the grandest of which is the focal point of the entry courtyard.
Of equal importance to the trees and view was to provide, conversely, for walls to display 35 paintings and numerous books. From form to smallest detail, the house is quiet and subtle.
Find the right local pro for your project
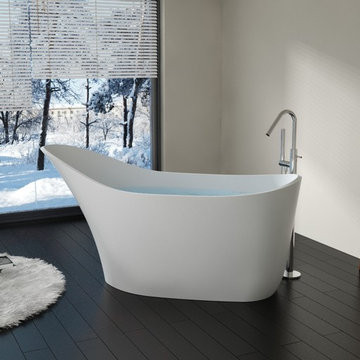
 Badeloft
Factory Direct Pricing. Please Call 415-644-5888 to visit our Showroom or to get for more info. Please visit our website at www.badeloft.com. Our showroom is located at 2829 Bridgeway Sausalito, CA 94965. Photos Owned by Badeloft USA LLC.
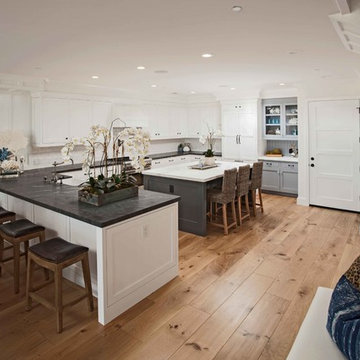
 Blackband Design
By: Blackband Design
949.872.2234
www.blackbanddesign.com
Home Design/Build by: Graystone Custom Builders, Inc. Newport Beach, CA (949) 466-0900
Beach style kitchen photo in Orange County
Beach style kitchen photo in Orange County
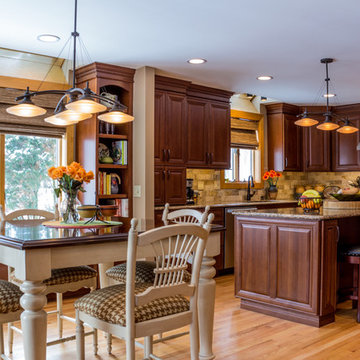
 Dream Kitchens
Nick Vanderhovel - Dream Kitchens
Large elegant u-shaped light wood floor eat-in kitchen photo in Detroit with an undermount sink, raised-panel cabinets, medium tone wood cabinets, quartz countertops, beige backsplash, subway tile backsplash, stainless steel appliances and an island
Large elegant u-shaped light wood floor eat-in kitchen photo in Detroit with an undermount sink, raised-panel cabinets, medium tone wood cabinets, quartz countertops, beige backsplash, subway tile backsplash, stainless steel appliances and an island

 McKinney York Architects
This property came with a house which proved ill-matched to our clients’ needs but which nestled neatly amid beautiful live oaks. In choosing to commission a new home, they asked that it also tuck under the limbs of the oaks and maintain a subdued presence to the street. Extraordinary efforts such as cantilevered floors and even bridging over critical root zones allow the design to be truly fitted to the site and to co-exist with the trees, the grandest of which is the focal point of the entry courtyard.
Of equal importance to the trees and view was to provide, conversely, for walls to display 35 paintings and numerous books. From form to smallest detail, the house is quiet and subtle.
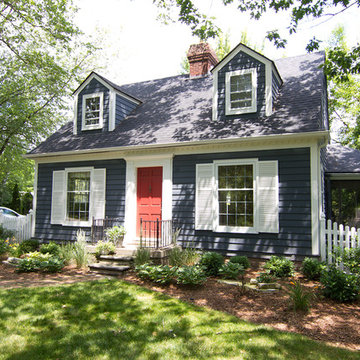
 Boardman Construction Inc.
Boardman Construction
Small elegant blue two-story wood exterior home photo in Detroit
Small elegant blue two-story wood exterior home photo in Detroit

 Crush Collective
SpaceCrafting
Small danish l-shaped light wood floor eat-in kitchen photo in Minneapolis with an undermount sink, glass-front cabinets, white cabinets, quartz countertops, white backsplash, white appliances and an island
Small danish l-shaped light wood floor eat-in kitchen photo in Minneapolis with an undermount sink, glass-front cabinets, white cabinets, quartz countertops, white backsplash, white appliances and an island
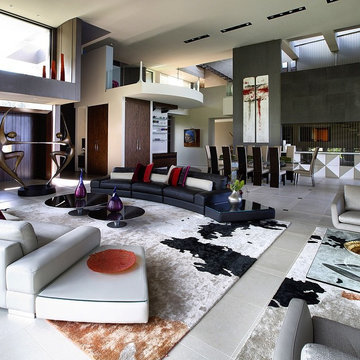
 Roche Bobois Philadelphia
Ill teatro sectional with Ovni cocktail tables
Huge minimalist open concept porcelain tile living room photo in Philadelphia
Huge minimalist open concept porcelain tile living room photo in Philadelphia

 30A Design Group
Inspiration for a large transitional master medium tone wood floor and beige floor bedroom remodel in Miami with beige walls, a standard fireplace and a tile fireplace
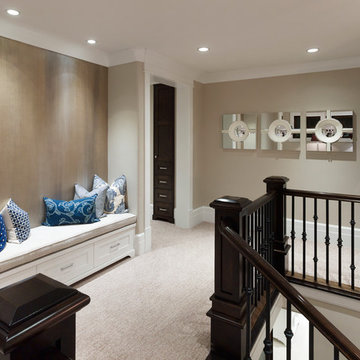
 Carrick Custom Home Design
This home was custom designed by Joe Carrick Design.
Notably, many others worked on this home, including:
McEwan Custom Homes: Builder
Nicole Camp: Interior Design
Northland Design: Landscape Architecture
Photos courtesy of McEwan Custom Homes
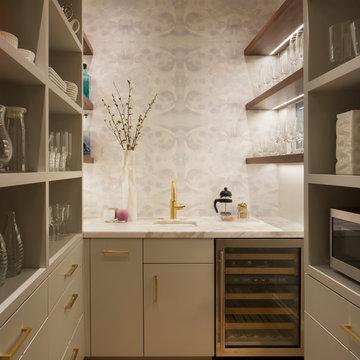
 Jeff King & Company
Designer: Sazen Design / Photography: Paul Dyer
Mid-sized transitional u-shaped light wood floor enclosed kitchen photo in San Francisco with a drop-in sink, gray cabinets, marble countertops, stainless steel appliances, flat-panel cabinets and multicolored backsplash
Mid-sized transitional u-shaped light wood floor enclosed kitchen photo in San Francisco with a drop-in sink, gray cabinets, marble countertops, stainless steel appliances, flat-panel cabinets and multicolored backsplash
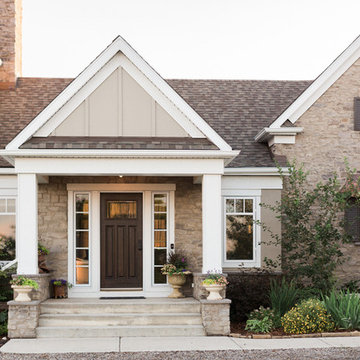
 Rempel Homes
Heidrich Photography
Inspiration for a mid-sized farmhouse gray two-story stone gable roof remodel in Calgary
Inspiration for a mid-sized farmhouse gray two-story stone gable roof remodel in Calgary
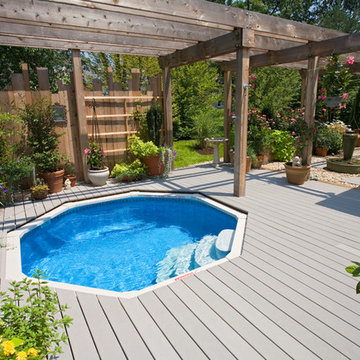
 Prestige Pools & Spas
Wow! An above ground pool set inground and amongst a majestic ambiance!
Pool - backyard pool idea in St Louis
Pool - backyard pool idea in St Louis
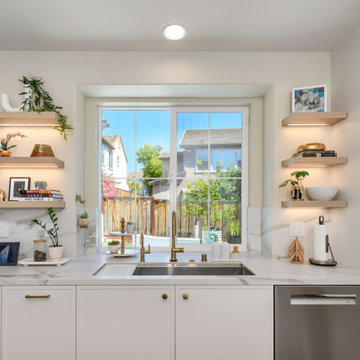

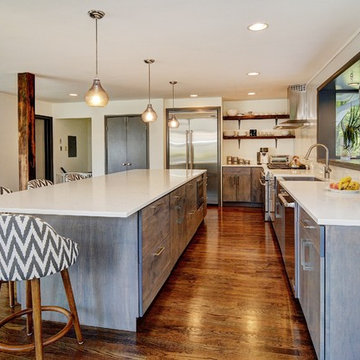
Large eclectic l-shaped medium tone wood floor eat-in kitchen photo in New York with a farmhouse sink, flat-panel cabinets, medium tone wood cabinets, quartz countertops, white backsplash, stainless steel appliances and an island
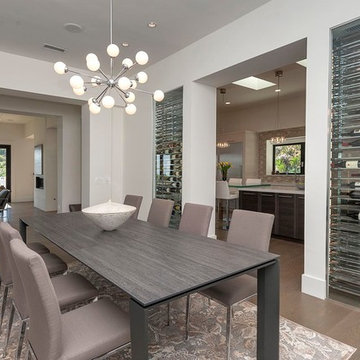
 CMC Hardwood Floors
Custom stained solid white oak 7" plank floor with a satin finish.
Inspiration for a large modern light wood floor great room remodel in Los Angeles with white walls
Inspiration for a large modern light wood floor great room remodel in Los Angeles with white walls

 Colonial Reproductions, Inc.
This Greek revival style home is nestled on the quaint streets of downtown Edgartown, Martha's Vineyard. Greg Premru Photography
Inspiration for a mid-sized 1960s white three-story exterior home remodel in Boston
Inspiration for a mid-sized 1960s white three-story exterior home remodel in Boston
90