
Search results for "Illnesses" in Home Design Ideas
 VintageView

Using Vino Pins, the label-forward wine racking peg system, this smart wine cellar design showcases wines in a contemporary fashion that matches the home's decor.
 Matrix Basement Finishing
Mandi Backhaus Photography

Alcove shower - mid-sized modern 3/4 brown tile laminate floor alcove shower idea in Chicago with a pedestal sink, a one-piece toilet and gray walls
Alcove shower - mid-sized modern 3/4 brown tile laminate floor alcove shower idea in Chicago with a pedestal sink, a one-piece toilet and gray walls

Find the right local pro for your project
 Chester County Kitchen & Bath
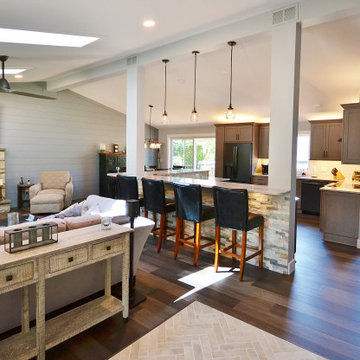
Awesome Norristown PA bi-level home remodel. We gutted the whole first level of this home down to the bare bones. We redesigned the space to an open floorplan. New structural framing, insulation, windows and doors, and all mechanicals were relocated and improved. Lighting! Lighting! Lighting! everywhere and it makes all the difference. Led lighting and smart switches were used for up lighting above cabinetry, task lighting under cabinetry, general room lighting, accent lighting under bar top, and all decorative fixtures as well. The kitchen was designed around a central island with elevated seating that is designed around the new structural columns required to open the whole area. Fabuwood cabinetry in Galaxy Horizon finish make up the perimeter cabinets accented by Galaxy Cobblestone finish used for the island cabinetry. Both cabinetry tones coordinate perfect with the new Luxury vinyl plank flooring in Uptown Chic Forever Friends. I’ve said it before and I’ll say it again, luxury vinyl is Awesome! It looks great its ultra durable and even water proof as well as less expensive than true hardwood. New stair treads, railings, and posts were installed stained to match by us; giving the steps new life. An accent wall of nickel gap boards was installed on the fireplace wall giving it some interest along with being a great clean look. The recessed niche behind the range, the dry stacked stone tile at the islands seating area, the new tile entry in a herringbone pattern just add to all the great details of this project. The New River White granite countertops are a show stopper as well; not only is it a beautiful stone the installation and seaming is excellent considering the pattern of the stone. I could go on forever we did so much. The clients were terrific and a pleasure to work with. I am glad we were able to be involved in making this dream come true.
 Natasha Habermann Studio

Bathroom - small coastal beige tile and ceramic tile ceramic tile bathroom idea in New York with raised-panel cabinets, white cabinets, a one-piece toilet, blue walls and granite countertops

 The Kitchen Place


Built in the 1920's, this home's kitchen was small and in desperate need of a re-do (see before pics!!). Load bearing walls prevented us from opening up the space entirely, so a compromise was made to open up a pass thru to their back entry room. The result was more than the homeowner's could have dreamed of. The extra light, space and kitchen storage turned a once dingy kitchen in to the kitchen of their dreams.
 Rockwood Kitchens

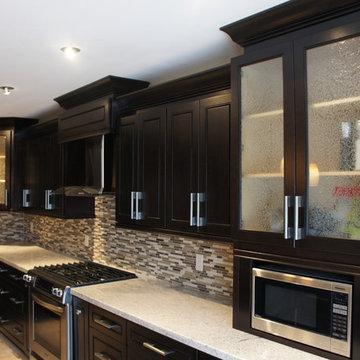
Eat-in kitchen - mid-sized contemporary l-shaped ceramic tile eat-in kitchen idea in Toronto with an undermount sink, raised-panel cabinets, dark wood cabinets, granite countertops, beige backsplash, glass sheet backsplash, stainless steel appliances and an island
 Chris Earl
Apartment Therapy: Monica Wang
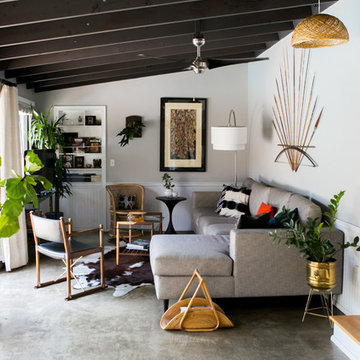
Large eclectic enclosed concrete floor family room photo in Los Angeles with gray walls, no fireplace and a corner tv
Large eclectic enclosed concrete floor family room photo in Los Angeles with gray walls, no fireplace and a corner tv

 Leicht Westchester-Greenwich

Utility room - large contemporary l-shaped utility room idea in New York with an integrated sink, stainless steel countertops, white walls, a side-by-side washer/dryer, flat-panel cabinets and blue cabinets
 Beechwood Building & Design
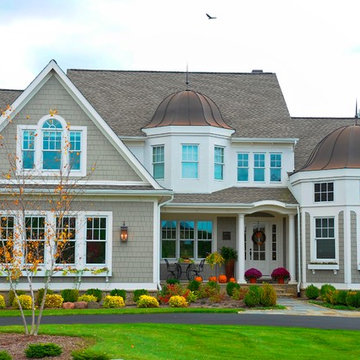
Classic cedar shake siding, perfectly placed corbels, and two beautifully-crafted copper cupolas draw you into this warm, inviting home after a long day at work and school. The owners father, an accomplished woodworker built the window planter boxes.
Photography by Dawn Doll

 Ania Stempi
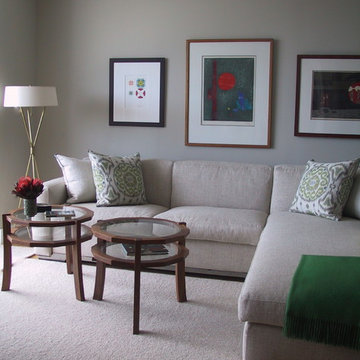
Living room - mid-sized contemporary enclosed and formal light wood floor and beige floor living room idea in Miami with no fireplace, gray walls and no tv

 Kelly & Stone Architects
Tim Stone
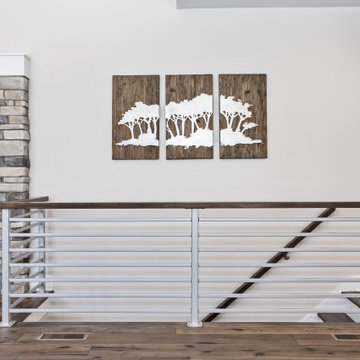
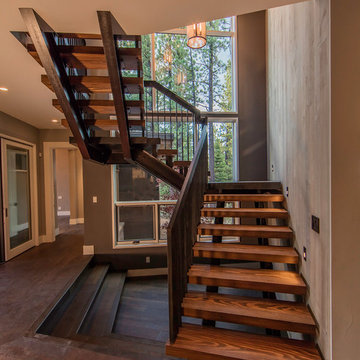
Staircase - large contemporary wooden floating open staircase idea in Sacramento
Staircase - large contemporary wooden floating open staircase idea in Sacramento

 UltraCraft Cabinetry
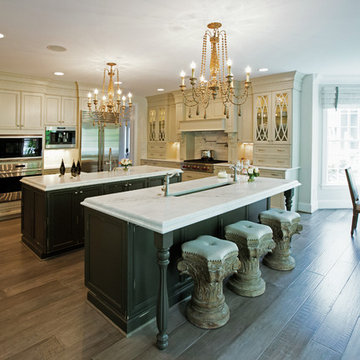
Door Style: Freedom in Maple, Melted Brie and Maple, Vintage Truffle
Designer: Emily Zuckoff and Carolyn Bryan; Reico Kitchen & Bath, Richmond, VA
Photographer: Design Studios, Locust Grove, VA
Reico Kitchen & Bath and LeGault Homes partnered on this traditional kitchen design that won top award at the 2014 Richmond Homearama.
 IS Architecture
Larny J. Mack
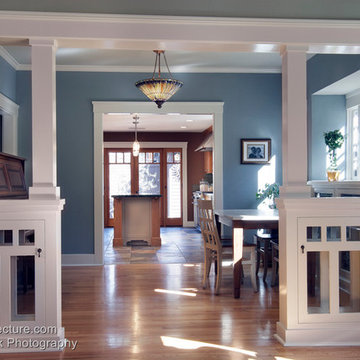
Family room - craftsman light wood floor family room idea in San Diego with blue walls
Family room - craftsman light wood floor family room idea in San Diego with blue walls
91