
Search results for "Illnesses" in Home Design Ideas

 Meadow Mountain Homes
Kimberly Gavin Photography

Example of a mid-sized mountain style enclosed medium tone wood floor family room library design in Denver with a standard fireplace, a stone fireplace and a concealed tv
Example of a mid-sized mountain style enclosed medium tone wood floor family room library design in Denver with a standard fireplace, a stone fireplace and a concealed tv

Find the right local pro for your project

 KabCo Kitchens

A sleek modern appeal was achieved is this space using a combination of matte and high gloss finishes. The gray island cabinets create a stunning contrast against porcelain tile foors, Carrara quartz waterfalls and Miralis High Gloss cabinets. A rustic wood-like tile was used as backsplash throughout this open space. Photo Credit: Julie Lehite
 User

UserCovered boat lift & activity deck with finished walkway & rope railings.
Small eclectic backyard dock photo in Orlando
Small eclectic backyard dock photo in Orlando
 Laura U Design Collective
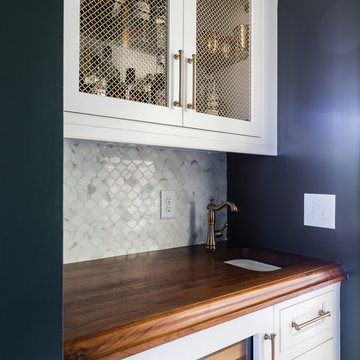

With bold brass hardware, glossy blue cabinets, and a handsome quartzite countertop, this bar is truly a statement space in a beautifully renovated 1930s home.
 Laney LA, Inc.
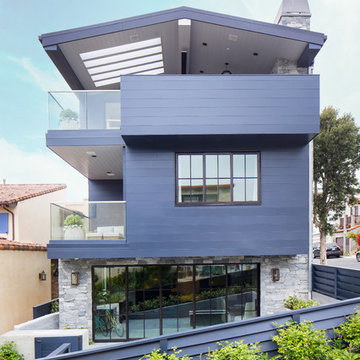
This is our stunning, modern interpretation of the gabled beach bungalow. The home emerges from the sloped walk street, lifting your eye to the distinct roofline and expansive deck. Leveraging the opportunity for a reverse floor plan, the main living spaces enjoy stunning ocean views and vaulted ceilings.
Photo: Ryan Garvin
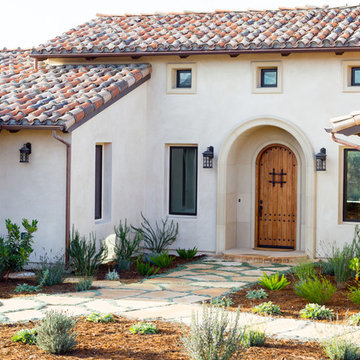
 Isaman design, Inc.
Designed for a family who is relocating back to California, this contemporary residence sits atop a severely steep site in the community of Las Ventanas. Working with the topography led to some creative design solutions, structurally and aesthetically, to accommodate all of the family’s programatic needs. The 4127 s.f. home fits into the relatively small building footprint while an infinity edge pool cantilevers 22′ above grade. With spectacular views of the Arroyo Grande foothills and farms, this main pool deck becomes a major feature of the home. All living spaces, including the great room and kitchen open up to this deck, ideal for relaxation and entertainment. Given that the owners have five golden retrievers, this outdoor space also serves as an area for the dogs. The design includes multiple water features and even a dog pond.
To further emphasize the views, a third story mitered glass reading room gives one the impression of sitting above the treetops. The use of warm IPE hardwood siding and stone cladding blend the structure into the surrounding landscape while still offering a clean and contemporary aesthetic.
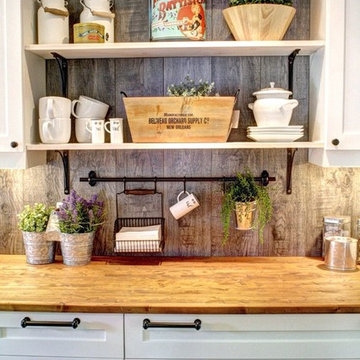
 RénoDéco etc.
Cottage single-wall kitchen photo in Montreal with shaker cabinets, white cabinets, wood countertops and gray backsplash

 Santa Barbara Lighting Company
The De La Guerra has Mediterranean style precedence with historic profiles and contemporized geometric lines. A striking fixture during the day but even more so at night when the patterned hem casts intricate shadows. Constructed of heavy-gauge wrought iron. Hardwired.
Call us at 805-770-7400 or email us at info@dlglighting.com.
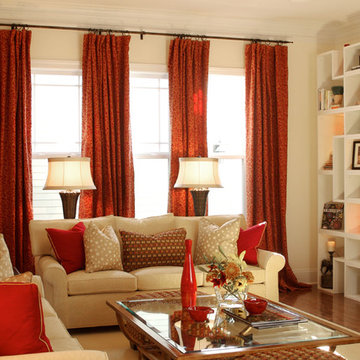
 Metropolitan Design Concepts
Metropolitan Design Concepts - Gold and red living room with puzzle shelving
Inspiration for a transitional living room remodel in Charlotte
Inspiration for a transitional living room remodel in Charlotte

 J. Jorgensen
www.j-jorgensen.com
Patio - mid-sized modern backyard brick patio idea in Minneapolis with a fire pit and no cover
Patio - mid-sized modern backyard brick patio idea in Minneapolis with a fire pit and no cover
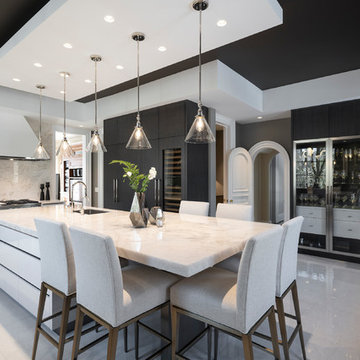
 Ariel Muller Designs
Enclosed kitchen - large contemporary u-shaped porcelain tile and white floor enclosed kitchen idea in Toronto with flat-panel cabinets, quartzite countertops, white backsplash, stone slab backsplash, an island, white countertops, a single-bowl sink, white cabinets and stainless steel appliances
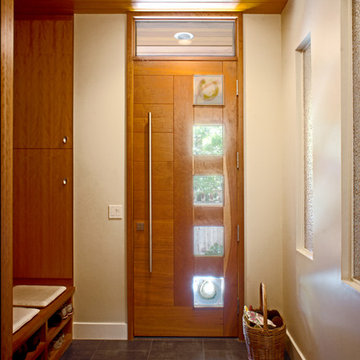
 Hoi Ning Wong
Photo: Hoi Ning Wong © 2014 Houzz
Architect: square three design studios
Interior designer: GoGo Creations
Builder: Clarum Homes
Entryway - contemporary entryway idea in San Francisco
Entryway - contemporary entryway idea in San Francisco
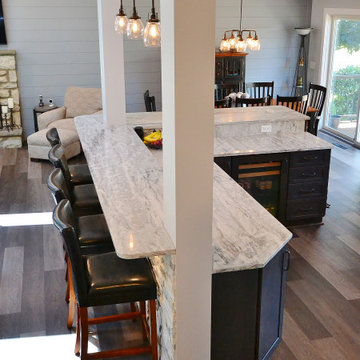
 Chester County Kitchen & Bath
Awesome Norristown PA bi-level home remodel. We gutted the whole first level of this home down to the bare bones. We redesigned the space to an open floorplan. New structural framing, insulation, windows and doors, and all mechanicals were relocated and improved. Lighting! Lighting! Lighting! everywhere and it makes all the difference. Led lighting and smart switches were used for up lighting above cabinetry, task lighting under cabinetry, general room lighting, accent lighting under bar top, and all decorative fixtures as well. The kitchen was designed around a central island with elevated seating that is designed around the new structural columns required to open the whole area. Fabuwood cabinetry in Galaxy Horizon finish make up the perimeter cabinets accented by Galaxy Cobblestone finish used for the island cabinetry. Both cabinetry tones coordinate perfect with the new Luxury vinyl plank flooring in Uptown Chic Forever Friends. I’ve said it before and I’ll say it again, luxury vinyl is Awesome! It looks great its ultra durable and even water proof as well as less expensive than true hardwood. New stair treads, railings, and posts were installed stained to match by us; giving the steps new life. An accent wall of nickel gap boards was installed on the fireplace wall giving it some interest along with being a great clean look. The recessed niche behind the range, the dry stacked stone tile at the islands seating area, the new tile entry in a herringbone pattern just add to all the great details of this project. The New River White granite countertops are a show stopper as well; not only is it a beautiful stone the installation and seaming is excellent considering the pattern of the stone. I could go on forever we did so much. The clients were terrific and a pleasure to work with. I am glad we were able to be involved in making this dream come true.

 Closets by Design Louisville
Small trendy gender-neutral concrete floor and brown floor walk-in closet photo in Louisville with open cabinets and white cabinets
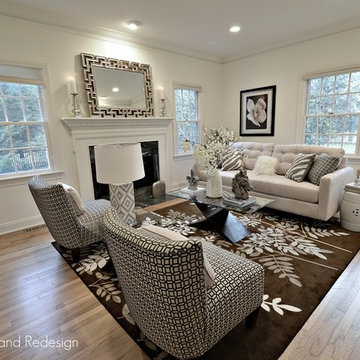
 Kristine Ginsberg
We took down the dated curtains when we staged this home because we are showcasing all the natural light these large windows bring into the space. The couch and slipper chairs are Ralph Lauren and we used our own pillows and accessories to create a neutral pallet. To see what this room looked like before Elite Staging and Redesign stage it see the last photo - we think this room now has mass appeal while showcasing its architectural features. Photos by Kristine Ginsberg
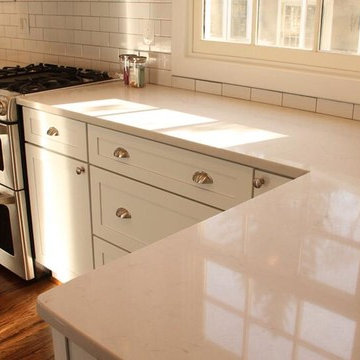
 Granite Works Countertops
** London Gray Caesarstone Countertops **
** Caesarstone Quartz **
** Subway tiles **
- by Friedman, R.
Kitchen - contemporary kitchen idea in DC Metro
Kitchen - contemporary kitchen idea in DC Metro
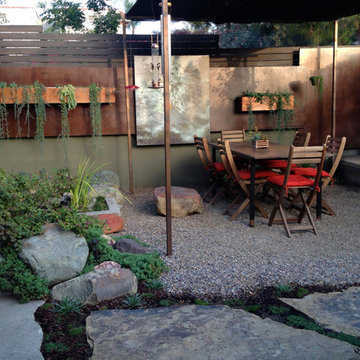
 Ketti Kupper Conscious Life Design
Photo by Ketti Kupper.
Patio - contemporary courtyard patio idea in Los Angeles
Patio - contemporary courtyard patio idea in Los Angeles
92