
Search results for "Illnesses" in Home Design Ideas
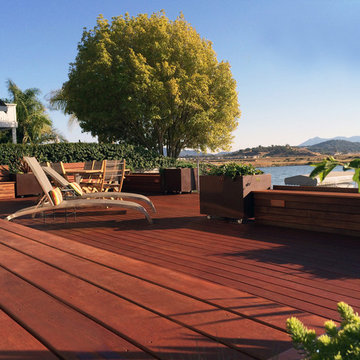
 Dig Your Garden Landscape Design
Lagoon-side property in the Bel Marin Keys, Novato, CA. Entertaining and enjoying the views were a primary design goal for this project. The project includes a large camaru deck with built-in seating. The concrete steps and pavers lead down to the water's edge. I included a sunken patio on one side and a beautiful Buddha statue on the other, surrounded by succulents and other low-water, contemporary plantings. I also used Dymondia ground cover to create a natural pathways within the garden.
Photo: © Eileen Kelly, Dig Your Garden Landscape Design. Design Eileen Kelly
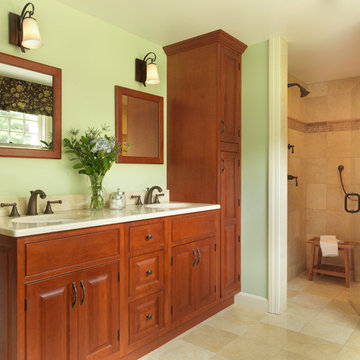
 Kitchen & Bath Gallery
This master bath in Southern RI features Fieldstone custom cabinetry and a marble countertop. The marble envelopes the shower and flows down onto the floor. All products are available at Supply New England’s Kitchen & Bath Gallery. Designed by Christina Weijlard of our Warwick, RI gallery.

Find the right local pro for your project
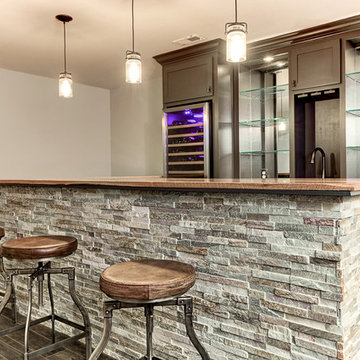
 Hope Restoration & General Contracting
Inspiration for a mid-sized contemporary medium tone wood floor wet bar remodel in Columbus with open cabinets, gray cabinets, wood countertops and gray backsplash
 Everingham Design
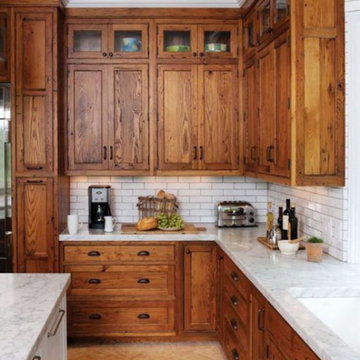
Inspiration for a large timeless u-shaped medium tone wood floor and brown floor open concept kitchen remodel in Columbus with an undermount sink, beaded inset cabinets, medium tone wood cabinets, marble countertops, white backsplash, subway tile backsplash, stainless steel appliances, an island and white countertops
 Webber + Studio, Architects
Ryann Ford Photography

This is an example of a mid-sized contemporary front porch design in Austin with a roof extension and decking.
This is an example of a mid-sized contemporary front porch design in Austin with a roof extension and decking.
 BKA Architecture Pty Ltd
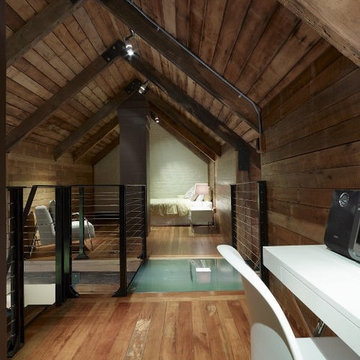
Baker Kavanagh Architects are a firm focused on creating architecture of honesty, imagination and integrity. Their heritage refurbishments have an optimism, are a delight. Wells Street is an exclusive residential development in Redfern on the edge of Sydney's CBD, consisting of a house, three contemporary terraces and the refurbishment of three heritage terraces. No stuffy refurb here. There is almost a sense of joy, a celebration of houses reborn, streetscapes renewed. Tomorrow I'll post an amazing church conversion that Baker Kavanagh Architects have shared.
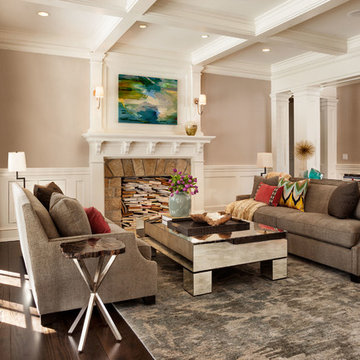
Large elegant formal and open concept dark wood floor living room photo in Portland with a standard fireplace, a stone fireplace and no tv
 Highland Builders LLC
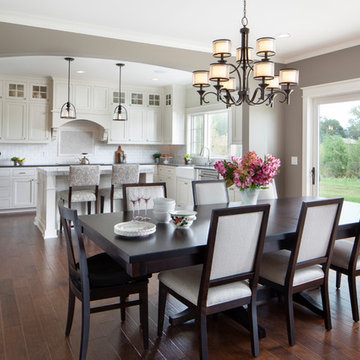
Modern Farmhouse style kitchen with apron sink and stainless steel fixtures. The gray Zodiaq quartz perimeter coordinates well with the Viatera quartz Island counter tops. Cabinetry are inset shaker flat panel style painted Alabaster white with upper glass fronts. Character grade hickory hardwood floors. Arched header separate the kitchen and dining area. Built in cabinet in dining room creates a French Country feel mixing well with the kitchen style.
(Ryan Hainey)
 Art & Smart Inc

Inspiration for a small modern 3/4 beige tile and ceramic tile medium tone wood floor bathroom remodel in San Diego with an integrated sink, furniture-like cabinets, beige cabinets, a two-piece toilet and gray walls
 Rader Building Company
David Cobb Photography
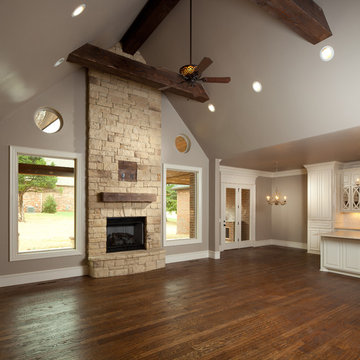
Living room - large traditional open concept medium tone wood floor living room idea in Oklahoma City with gray walls, a standard fireplace, a stone fireplace and a tv stand
Living room - large traditional open concept medium tone wood floor living room idea in Oklahoma City with gray walls, a standard fireplace, a stone fireplace and a tv stand
 Statewide Remodeling

Large transitional master beige tile and cement tile porcelain tile, beige floor and double-sink bathroom photo in Dallas with raised-panel cabinets, beige cabinets, yellow walls, quartz countertops, a hinged shower door, brown countertops and a built-in vanity
 Bobby Sanders -- Sanders Design Build

It’s common today to create multi-purpose spaces in your home. Whether it’s a home office and gym or a laundry and mudroom combo, families are looking to maximize every inch of space. We were called in to do just that for this local Amarillo homeowner and she knew exactly what she wanted, a matching addition to her existing brick ranch. This new space was needed to accommodate a private space for visiting guests throughout the year. Since this room would only be used occasionally as a bedroom, the homeowner also wished to use it as an exercise room. How can this be accomplished? With a murphy bed!
We set out to design the addition to blend seamlessly with the existing house using the same windows, doors and exterior brick. Inside the addition, a Murphy bed is flanked with custom built-ins featuring open shelving on the top and cabinets on the bottom. The room overlooks the pool and has it’s own private entrance, separate from the main home. The adjoining bath features a tile shower with glass surround, a closet and two skylights.
When not being used as a bedroom, the Murphy bed folds nicely into the wall and the floor space can be used for yoga or other floor exercises. The treadmill fits nicely in the room even when the bed is folded down.
 Crisp Architects
Rob Karosis: Photographer
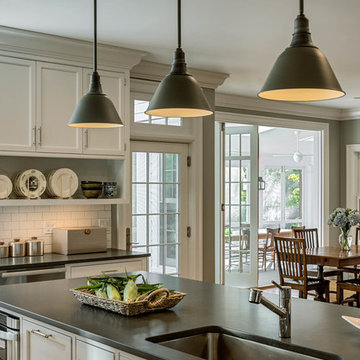
Example of a large classic u-shaped medium tone wood floor kitchen design in New York with an undermount sink, flat-panel cabinets, white cabinets, soapstone countertops, white backsplash, subway tile backsplash, stainless steel appliances and an island
Example of a large classic u-shaped medium tone wood floor kitchen design in New York with an undermount sink, flat-panel cabinets, white cabinets, soapstone countertops, white backsplash, subway tile backsplash, stainless steel appliances and an island
 Right Angle Kitchens

Mid-sized elegant galley medium tone wood floor and brown floor enclosed kitchen photo in Boston with a single-bowl sink, shaker cabinets, green cabinets, soapstone countertops, beige backsplash, stainless steel appliances, an island and green countertops
 Leanne Michael L U X E lifestyle design

Our fresh take on Mediterranean design for Vicki Gunvalson of the Real Houseives of Orange County included a brand new kitchen remodel with Moroccan influences in a creamy white, worn grey and gilded gold color palette. The matte Spanish white walls are adorned with natural unglazed clay tile from Morocco, the lantern light fixtures with carved wood tassel embellishments are custom, the appliance package includes Thermador, Miele and subzero, upholstered bar stools push up to the custom carved wood island with calacatta marble, succulents were arranged in antique wood dough bowls and all cream white dishes and worn wood accessories were used to soften the ambiance.
 User
UserSueño Furniture & Accessories
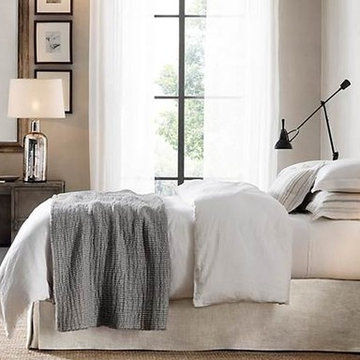
Bedroom - industrial master painted wood floor bedroom idea in Montreal with gray walls
Bedroom - industrial master painted wood floor bedroom idea in Montreal with gray walls
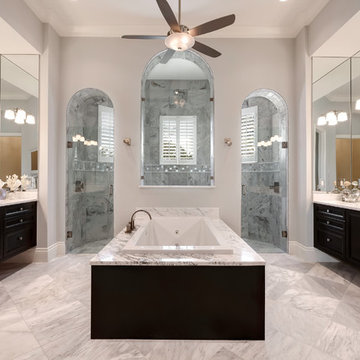
 Florida Design Works
Tub
Tile: Florida Tile Continent Delta Haze
Wall Tile: Cobsa Retro Carrara Polished Marble
Countertop: Marble Statuario Venato
Large trendy master gray tile and porcelain tile porcelain tile bathroom photo in Tampa with a drop-in sink, black cabinets, granite countertops and white walls
Large trendy master gray tile and porcelain tile porcelain tile bathroom photo in Tampa with a drop-in sink, black cabinets, granite countertops and white walls
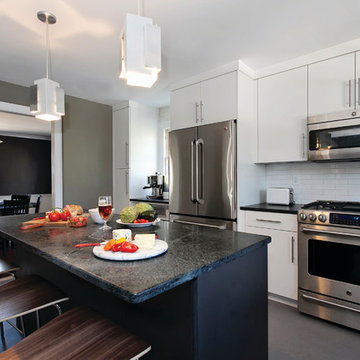
 UltraCraft Cabinetry
Door Style: Adriatic, Satin White and Shark
Designer: Lorey Cavanaugh, Kitchen and Bath Design and Construction
Photographer: Chrissy Racho
Inspiration for a large contemporary u-shaped concrete floor and gray floor eat-in kitchen remodel in Raleigh with an undermount sink, flat-panel cabinets, white cabinets, granite countertops, white backsplash, ceramic backsplash, stainless steel appliances and an island
Inspiration for a large contemporary u-shaped concrete floor and gray floor eat-in kitchen remodel in Raleigh with an undermount sink, flat-panel cabinets, white cabinets, granite countertops, white backsplash, ceramic backsplash, stainless steel appliances and an island
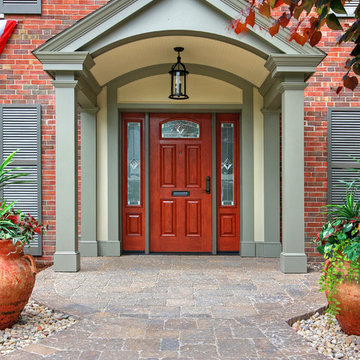
 Mosby Building Arts
A Glendale, MO home gains pleasing depth and beauty with a stone paver walkway leading to a covered front porch and new door that are also designed for accessibility. The fiberglass door by Provia is Signet Mahogany in Toffee. The hand-forged iron pendant light is Scarsdale by Troy Lighting.
Photo by Toby Weiss for Mosby Building Arts.
88