
Search results for "Illnesses" in Home Design Ideas
 Aggie dba Aggie Designs
Katie Suellentrop http://www.kathrynsuellentrop.com

Example of a small transitional u-shaped dark wood floor open concept kitchen design in New York with a farmhouse sink, shaker cabinets, white cabinets, quartz countertops, white backsplash, stone tile backsplash, stainless steel appliances and a peninsula
Example of a small transitional u-shaped dark wood floor open concept kitchen design in New York with a farmhouse sink, shaker cabinets, white cabinets, quartz countertops, white backsplash, stone tile backsplash, stainless steel appliances and a peninsula
 Gardner/Fox Associates, Inc
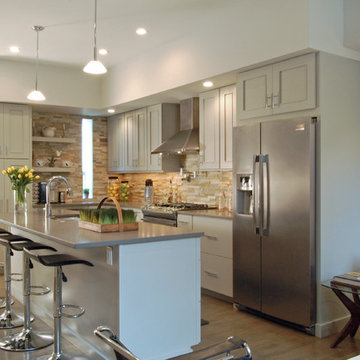
The kitchen & living room swapped spaces during the renovation & the fireplace was entirely removed in the interest of maximizing floor space. The reconfiguration gave the kitchen much needed breathing room & also accommodated a cozy dining nook. In the renovated family room, a new gas fireplace is flanked by built in bookcases that maximize functional storage and modern style.

 Pollination Press LLC
Solidago Flexicaulis / Zigzag Goldenrod
Inspiration for a landscaping in Minneapolis.
Inspiration for a landscaping in Minneapolis.
Find the right local pro for your project
 Lynch Construction Group
fotosold
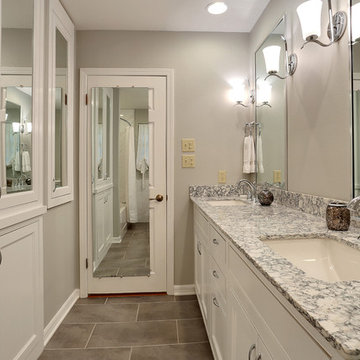
Example of a small transitional 3/4 gray tile and porcelain tile porcelain tile bathroom design in New Orleans with an undermount sink, shaker cabinets, white cabinets, granite countertops, a two-piece toilet and gray walls
Example of a small transitional 3/4 gray tile and porcelain tile porcelain tile bathroom design in New Orleans with an undermount sink, shaker cabinets, white cabinets, granite countertops, a two-piece toilet and gray walls
 James McNeal Architecture and Design

Mid-sized elegant master porcelain tile and beige floor drop-in bathtub photo in Minneapolis with recessed-panel cabinets, beige cabinets, green walls, an undermount sink and granite countertops
 Windmill Hill Design Build
Jenn Verrier

Example of a transitional light wood floor living room library design in DC Metro with white walls, a standard fireplace and a brick fireplace
Example of a transitional light wood floor living room library design in DC Metro with white walls, a standard fireplace and a brick fireplace
 Middlefork Luxury Home Builders
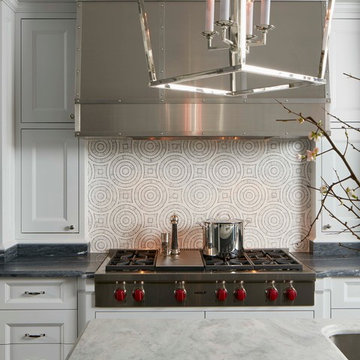
This six-bedroom home — all with en-suite bathrooms — is a brand new home on one of Lincoln Park's most desirable streets. The neo-Georgian, brick and limestone façade features well-crafted detailing both inside and out. The lower recreation level is expansive, with 9-foot ceilings throughout. The first floor houses elegant living and dining areas, as well as a large kitchen with attached great room, and the second floor holds an expansive master suite with a spa bath and vast walk-in closets. A grand, elliptical staircase ascends throughout the home, concluding in a sunlit penthouse providing access to an expansive roof deck and sweeping views of the city..
Nathan Kirkman
 Golden Fine Homes
Exterior.
⚜️⚜️⚜️⚜️⚜️⚜️⚜️⚜️⚜️⚜️⚜️⚜️⚜️
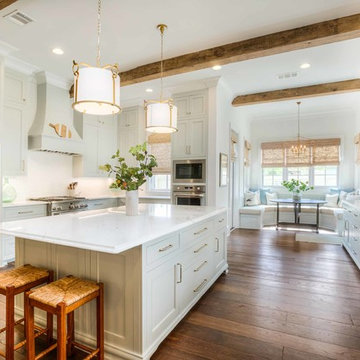
The latest custom home from Golden Fine Homes is a stunning Louisiana French Transitional style home.
⚜️⚜️⚜️⚜️⚜️⚜️⚜️⚜️⚜️⚜️⚜️⚜️⚜️
If you are looking for a luxury home builder or remodeler on the Louisiana Northshore; Mandeville, Covington, Folsom, Madisonville or surrounding areas, contact us today.
Website: https://goldenfinehomes.com
Email: info@goldenfinehomes.com
Phone: 985-282-2570
⚜️⚜️⚜️⚜️⚜️⚜️⚜️⚜️⚜️⚜️⚜️⚜️⚜️
Louisiana custom home builder, Louisiana remodeling, Louisiana remodeling contractor, home builder, remodeling, bathroom remodeling, new home, bathroom renovations, kitchen remodeling, kitchen renovation, custom home builders, home remodeling, house renovation, new home construction, house building, home construction, bathroom remodeler near me, kitchen remodeler near me, kitchen makeovers, new home builders.
 Blackband Design
By: Blackband Design
949.872.2234
www.blackbanddesign.com
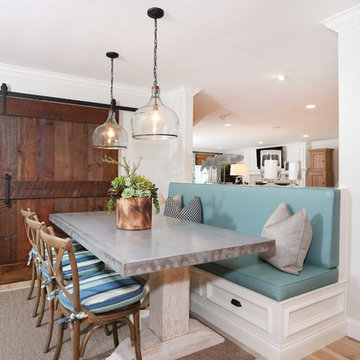
Kitchen/dining room combo - eclectic light wood floor kitchen/dining room combo idea in Orange County
Kitchen/dining room combo - eclectic light wood floor kitchen/dining room combo idea in Orange County



 Equiterra Regenerative Design
Patrick Coulie
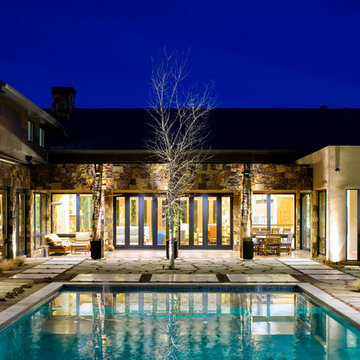
Example of a huge trendy exterior home design in Albuquerque
Example of a huge trendy exterior home design in Albuquerque
 Le Klein
Bench: Target
Photo: Le Michelle Nguyen © 2014 Houzz
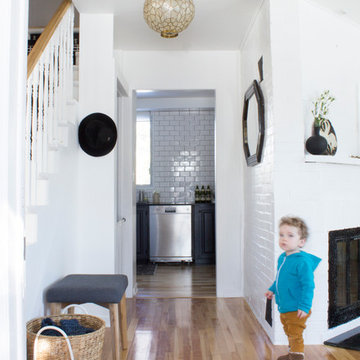
Inspiration for an eclectic hallway remodel in Montreal
Inspiration for an eclectic hallway remodel in Montreal
 Christopher Jones Photography
Photography: Christopher Jones Photography / Builder: Reward Builders
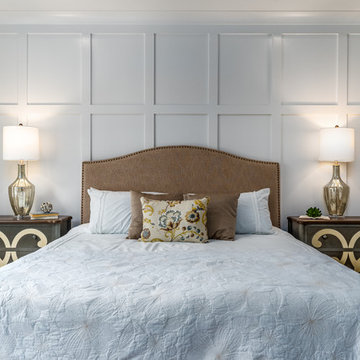
Example of a cottage bedroom design in Raleigh
Example of a cottage bedroom design in Raleigh
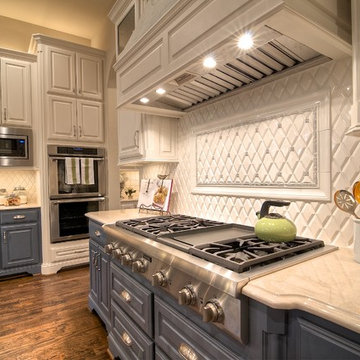
 Ron Davis Custom Homes
Handcut heavy beveled diamond white tiles adorn the walls of this French Country kitchen complete with Marble countertops. Painted blue cabinets on bottom coordinate with white upper custom cabinets to create an updated traditional look. Thermador Appliances with panel fronts keep the look in balance
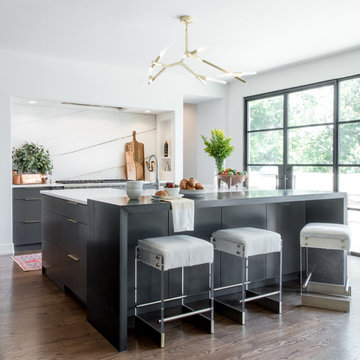
 BRADSHAW DESIGNS LLC
For a young couple who both love to cook! He likes to BarBQ on the balcony so he has his own scullery kitchen behind the kitchen! Perfect set up! Modern meets rustic meets dramatic!
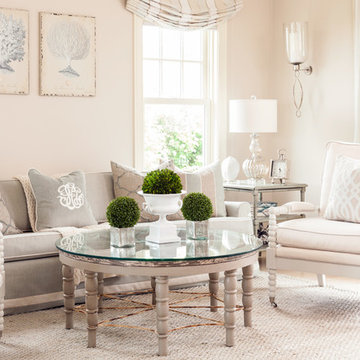
 Casabella Interiors
Dan Cutrona
Living room - mid-sized coastal open concept light wood floor living room idea in Boston with gray walls and no fireplace
Living room - mid-sized coastal open concept light wood floor living room idea in Boston with gray walls and no fireplace
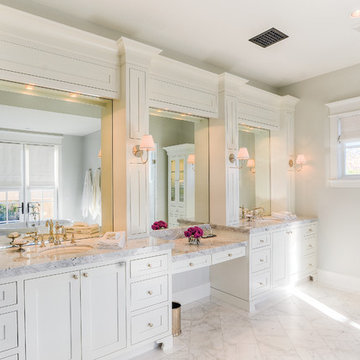
 Sonora West Development, Inc.
 http://www.bauhausphotography.com/
Example of a classic white tile and stone tile freestanding bathtub design in Phoenix with an undermount sink, recessed-panel cabinets, white cabinets and granite countertops
Example of a classic white tile and stone tile freestanding bathtub design in Phoenix with an undermount sink, recessed-panel cabinets, white cabinets and granite countertops
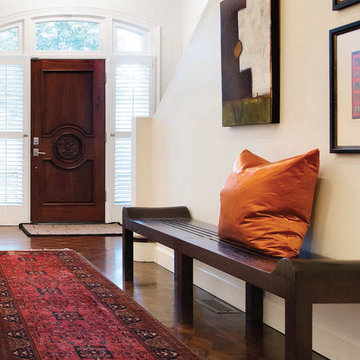
 Brad Ramsey Interiors
Foyer updated to have a modern art gallery feel.
Photography: Shannon Fontaine
Example of a mid-sized trendy dark wood floor foyer design in Nashville with white walls and a dark wood front door
Example of a mid-sized trendy dark wood floor foyer design in Nashville with white walls and a dark wood front door
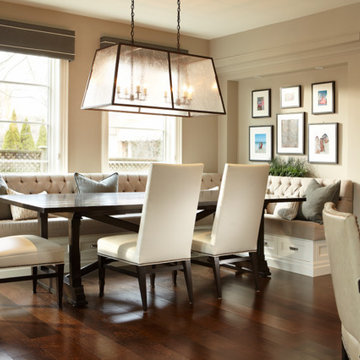
 Parkyn Design
Transitional breakfast area with bench seating.
Inspiration for a large transitional dark wood floor kitchen/dining room combo remodel in Toronto
Inspiration for a large transitional dark wood floor kitchen/dining room combo remodel in Toronto
95