
Search results for "Illuminating" in Home Design Ideas
 Lite Line Illuminations, Inc.
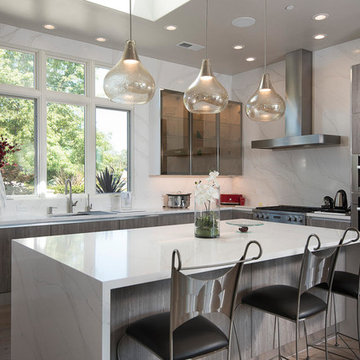
Trendy l-shaped medium tone wood floor and brown floor kitchen photo in San Francisco with an undermount sink, flat-panel cabinets, medium tone wood cabinets, white backsplash, stainless steel appliances, an island and white countertops
 hoist.
EUGENE MICHEL PHOTOGRAPH

Family room - contemporary open concept concrete floor and gray floor family room idea in Seattle with white walls, a ribbon fireplace, a concrete fireplace and a wall-mounted tv
Family room - contemporary open concept concrete floor and gray floor family room idea in Seattle with white walls, a ribbon fireplace, a concrete fireplace and a wall-mounted tv
 Jerry B Smith Photography
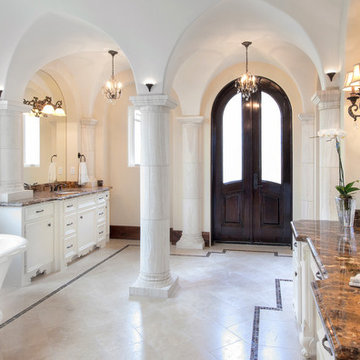
Example of a tuscan freestanding bathtub design in Houston with an undermount sink and white cabinets
Find the right local pro for your project
 Heather Green, REALTOR®, Illuminate Properties
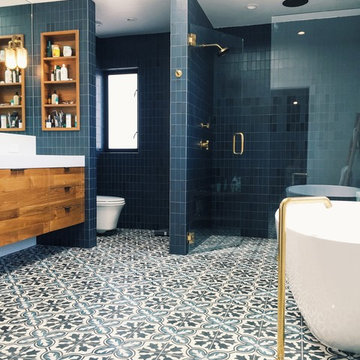
Example of a trendy bathroom design in San Francisco with a hinged shower door

 Southern Living Plant Collection
This Digiplexis sports bright, pinkish to reddish-orange, tubular flowers with yellow throats, packed densely on three foot stems. Multiple side branches and sterile blossoms mean a very long bloom time.
FEATURES
Bloom/Feature Wonderfully long bloom time
Plant Type Perennials
Evergreen or Deciduous Evergreen
USDA Zones 8,9,10,11
Zone Detail Hardy to 10°F USDA zones 8-11
Key Features Bright, reddish-orange, blooms with yellow throats
Use Ideal for beds, borders and patio pots; great cut flower
Exposure Full sun to part shade
Bloom Season Spring to fall
Dimension 3' H x spreading (18" W)
Growth Rate Fast
CARE
Water Keep dry until established; avoid overhead irrigation (damages blooms)
Soil Type Well-drained, moist garden soil
Fertilizer Constantly use a liquid fertilizer with micro nutrients until established
Pruning Prune dead and dying growth after bloom season
PLANTING INSTRUCTIONS
water before planting
plant in full sun to part shade
dig hole 2X the width of pot,
backfill and plant 1”-2” above soil level
water and add more soil if needed
mulch plants; fertilize in early spring

 Home Infatuation
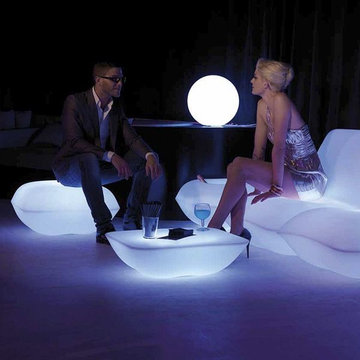
The striking contemporary design of the illuminated Pillow Collection will be the centerpiece of any outdoor setting.
The LED illumination can display white, red, green, blue, light blue, pink or yellow. The finish is white when not lighted. Uses 120V current and each piece comes with a 10' cord. Remote control is included.
The collection is also available with a matte or high gloss lacquer finish in several colors in a non-illuminated version. The collection includes a chair, ottoman, table and the Pot which can serve as a planter, storage or for holding ice and cooling beverages.
The Pillow is rotationally molded of 100% recyclable polyethylene and resistant to extreme heat, cold and UV.
It is also available with a matte or high gloss lacquer finish in several colors in a non-illuminated version. The Pot has a basin molded into the interior to be used as a planter, storage or for ice. If purchasing it to be used as a planter it is available with or without a built in semi-automatic watering system. The watering system has a reservoir that filters water to the plant roots for up to three months.

Sponsored
Westerville, OH

Inspired Closets Columbus
Innovative & Creative Custom Closet Designer Servicing Franklin County
 SLABlite, Inc.
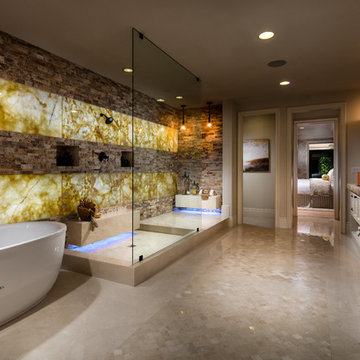
Toll Brothers, America’s luxury home builder chose SLABlite to back light the masterbath room in the Santa Rosa design at their Enclave project in Yorba Linda, CA.
 Décor Aid
Inspiration for an eclectic medium tone wood floor great room remodel in New York with gray walls
 Eluminations
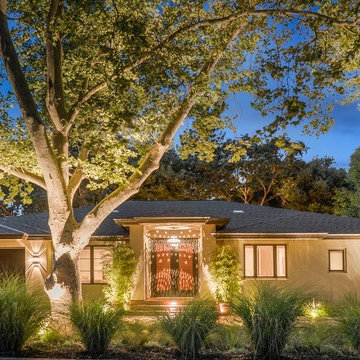
Example of a mid-sized trendy beige one-story stucco exterior home design with a clipped gable roof
 SLABlite, Inc.
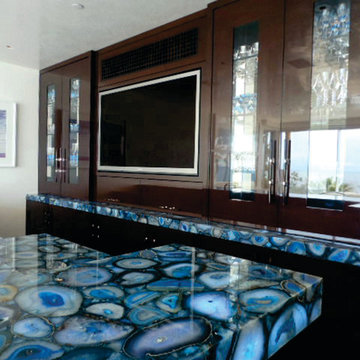
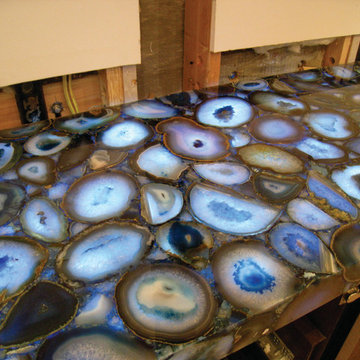
This picture shows what Caesarstone’s Concetto Collection Blue Agate would look like if it were backlit with the SLABlite. As you can see this stone when backlit is a totally different presentation. TylerCo, Inc.
 SLABlite, Inc.
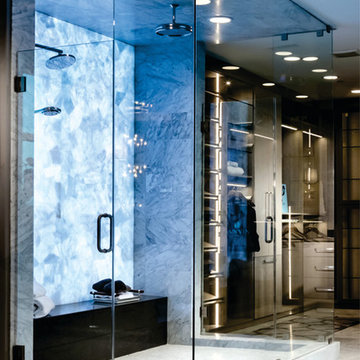
Toll Brothers, America’s luxury home builder chose SLABlite to back light the Masterbath in the Santee design at Westcliffe in their Palisades Collection, a community in Porter Ranch, CA. https://www.tollbrothers.com/luxury-homes-for-sale/California/Westcliffe-at-Porter-Ranch-Palisades-Collection/Santee
 Décor Aid
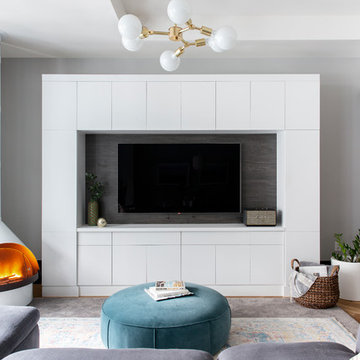
Example of an eclectic open concept family room design in New York with gray walls, a wood stove and a media wall
 SLABlite, Inc.
This picture shows what Caesarstone’s Concetto Collection Blue Agate would look like if it were backlit with the SLABlite. TylerCo, Inc.
Example of a trendy home bar design in Orange County
Example of a trendy home bar design in Orange County

 Equilibrium Interior Design Inc
This jewel bar is tacked into an alcove with very little space.
Wood ceiling details play on the drywall soffit layouts and make the bar look like it simply belongs there.
Various design decisions were made in order to make this little bar feel larger and allow to maximize storage. For example, there is no hanging pendants over the illuminated onyx front and the front of the bar was designed with horizontal slats and uplifting illuminated onyx slabs to keep the area open and airy. Storage is completely maximized in this little space and includes full height refrigerated wine storage with more wine storage directly above inside the cabinet. The mirrored backsplash and upper cabinets are tacked away and provide additional liquor storage beyond, but also reflect the are directly in front to offer illusion of more space. As you turn around the corner, there is a cabinet with a linear sink against the wall which not only has an obvious function, but was selected to double as a built in ice through for cooling your favorite drinks.
And of course, you must have drawer storage at your bar for napkins, bar tool set, and other bar essentials. These drawers are cleverly incorporated into the design of the illuminated onyx cube on the right side of the bar without affecting the look of the illuminated part.
Considering the footprint of about 55 SF, this is the best use of space incorporating everything you would possibly need in a bar… and it looks incredible!
Photography: Craig Denis
 Zimmerman Interiors
Patrick Brickman

Dining room - traditional medium tone wood floor dining room idea in Charleston with white walls
Dining room - traditional medium tone wood floor dining room idea in Charleston with white walls

 User
UserExample of a transitional u-shaped medium tone wood floor and brown floor eat-in kitchen design in Boston with a farmhouse sink, recessed-panel cabinets, white cabinets, quartz countertops, gray backsplash, stainless steel appliances, an island and white countertops
 Solanna Design & Development

Beautiful custom Solanna designed mosaic wall in powder room
Example of a small trendy blue tile powder room design in Other with white cabinets, an integrated sink, white countertops and a built-in vanity
Example of a small trendy blue tile powder room design in Other with white cabinets, an integrated sink, white countertops and a built-in vanity
 Theresa Franklin, ASID

Inspiration for a southwestern orange floor, exposed beam and wood ceiling open concept kitchen remodel in Phoenix with an undermount sink, glass-front cabinets, black cabinets, multicolored backsplash, an island and white countertops
7