
Search results for "Illusion" in Home Design Ideas
 Natural Stone Institute
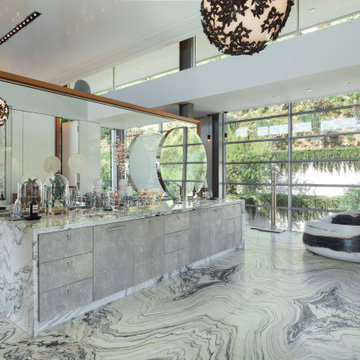
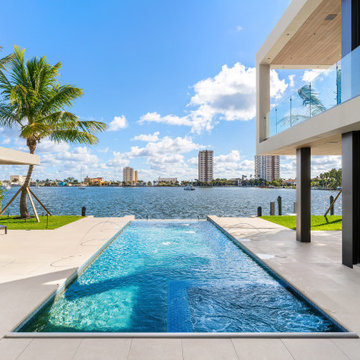
In the home’s interior, leather-finish Cippolino marble paving was painstakingly end-matched to create the illusion of one continuous piece of stone traveling through the whole level, under a bathtub made from a single block of Cippolino marble, and transitioning into the master bath’s shower walls. On this same level the kitchen is outfitted with a
15 foot long book-matched Lapis Lazuli island countertop shaped at its perimeter with a “knife edge,” adjacent to a countertop and sink clad
in book-matched Cippolino marble. Matched vein-cut travertine paving covers the floor and seamlessly continues through the living room and out onto the exterior sundeck, terminating at the swimming pool which is completely bordered by travertine coping containing slots for drainage that allow the top edge of the pool’s water to become perfectly aligned with the top edge of the adjacent travertine paving, thus creating a level surface from the kitchen to the infinity edge of the pool.

Find the right local pro for your project
 Fox Custom Woodworks
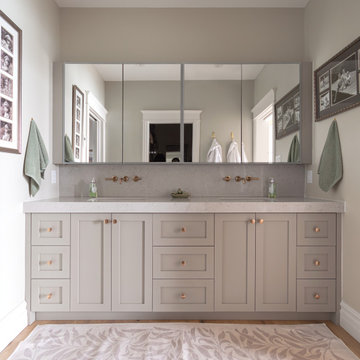
This custom master bathroom vanity was built to create a calm, elegant space while maximizing everyday functionality. Designed with function and detail in mind by @michaelashomes
Featuring double sinks, a seamless quartz countertop and backsplash, and custom painted cabinetry in Sherwin‑Williams Illusion, the design blends soft colour with warm metallic accents for a refined, modern look.
Wall-mounted faucets keep the countertop uncluttered while highlighting the beautiful stone surface, and the custom cabinetry provides generous storage with a clean, tailored profile. A perfect balance of style and practicality for a master ensuite.



 Isla Homes
I built this on my property for my aging father who has some health issues. Handicap accessibility was a factor in design. His dream has always been to try retire to a cabin in the woods. This is what he got.
It is a 1 bedroom, 1 bath with a great room. It is 600 sqft of AC space. The footprint is 40' x 26' overall.
The site was the former home of our pig pen. I only had to take 1 tree to make this work and I planted 3 in its place. The axis is set from root ball to root ball. The rear center is aligned with mean sunset and is visible across a wetland.
The goal was to make the home feel like it was floating in the palms. The geometry had to simple and I didn't want it feeling heavy on the land so I cantilevered the structure beyond exposed foundation walls. My barn is nearby and it features old 1950's "S" corrugated metal panel walls. I used the same panel profile for my siding. I ran it vertical to match the barn, but also to balance the length of the structure and stretch the high point into the canopy, visually. The wood is all Southern Yellow Pine. This material came from clearing at the Babcock Ranch Development site. I ran it through the structure, end to end and horizontally, to create a seamless feel and to stretch the space. It worked. It feels MUCH bigger than it is.
I milled the material to specific sizes in specific areas to create precise alignments. Floor starters align with base. Wall tops adjoin ceiling starters to create the illusion of a seamless board. All light fixtures, HVAC supports, cabinets, switches, outlets, are set specifically to wood joints. The front and rear porch wood has three different milling profiles so the hypotenuse on the ceilings, align with the walls, and yield an aligned deck board below. Yes, I over did it. It is spectacular in its detailing. That's the benefit of small spaces.
Concrete counters and IKEA cabinets round out the conversation.
For those who cannot live tiny, I offer the Tiny-ish House.
Photos by Ryan Gamma
Staging by iStage Homes
Design Assistance Jimmy Thornton

 Decorations Lucullus
Part mirage, part miracle - this masterful modern evocation is in the best Louisiana vernacular tradition. It was conceived by architect Kevin Gossen (Gossen Architects Lafayette, Louisiana) for an unusual piece of property in Metairie whose cheated landscape gives the illusion of open country spaces. He has created a “cottage” that already looks as if it might be a survivor from a couple of centuries ago.
Using reclaimed building materials, magnificent beams, beautiful old flooring with classically scaled rooms, it was a perfect project for Decorations Lucullus.
Both architect and interior designers admit the real magic rested with the client whose highly developed aesthetic and extensive experience in design gave the process amazing vitality.
Conceived as a “résidence secondaire” to be near grandchildren, she wanted something more snug than her large primary house out of town but without sacrificing the qualities of charm or elegance.
While the project is still evolving, she can’t repress a smile when some passer-by stops to chat over the rose-heavy iron fence, perhaps peering into the gracious side hall, asking how this old house has managed to survive all the changes in the neighborhood.
Photography by Sara Essex Bradly
 Seaboard Engineering & Construction

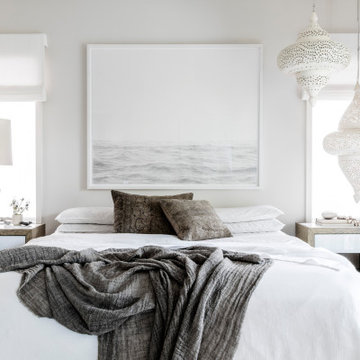
Inspiration for a coastal dark wood floor and brown floor dining room remodel in Miami with white walls


 Cook Construction

A gem tucked away in San Francisco’s Sea Cliff neighborhood, walking into this house is like walking on to the set of a magazine shoot. This comes as no surprise considering the design duo Cook Construction worked with to bring this home to life.
Our biggest challenge by far was engineering the impressive centerpiece of the kitchen; a custom-built, solid stone island with a floating cantilever slab. In order to create this effect, an internal welded steel frame was designed to reinforce the floating slab and create a free-standing illusion.
 FDR Contractors, Inc
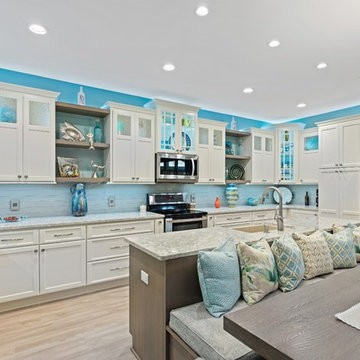
Example of a beach style u-shaped light wood floor and beige floor kitchen design in Miami with glass-front cabinets, white cabinets, subway tile backsplash, stainless steel appliances, an island and gray countertops

 Acanthus Architecture, PA
W. Garth Dowling

Inspiration for an eclectic bedroom remodel in Other with multicolored walls, a standard fireplace and a stone fireplace
Inspiration for an eclectic bedroom remodel in Other with multicolored walls, a standard fireplace and a stone fireplace
 User
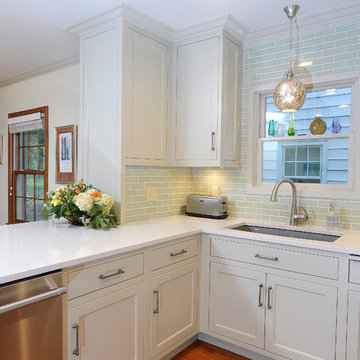
UserThe sink area is located in a cantilevered space. The bookcase facing the dining room conceals a narrow plumbing wall between the dining room and kitchen and gives the illusion that the dividing wall has been completely removed.
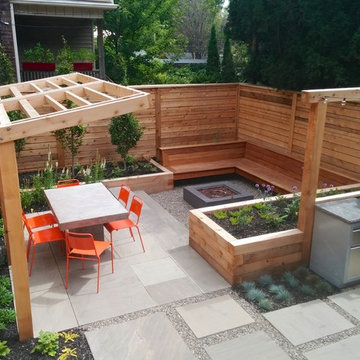
 ACRE landscape architecture + design studio
This is an example of a small contemporary full sun backyard landscaping in Toronto.
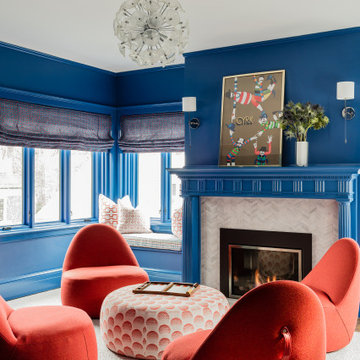
 Jill Litner Kaplan Interiors
Vibrant game room with blue lacquer
Transitional kids' room photo in Boston
Transitional kids' room photo in Boston

 Carl Mattison Design
The large, turned newel posts stand out from the white balusters on the staircase.
Hallway - mid-sized traditional dark wood floor hallway idea in Atlanta with gray walls
Hallway - mid-sized traditional dark wood floor hallway idea in Atlanta with gray walls
 Adrienne DeRosa
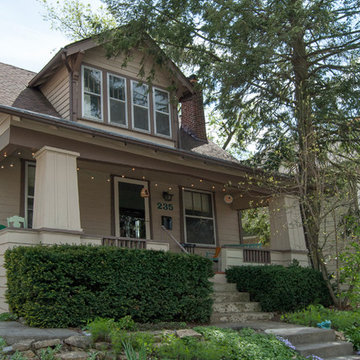
From the street, the facade offers up many classic Bungalow characteristics. Wide eaves and a low roof line give the illusion of a more modest structure. Inside, however, the rooms are spacious and efficiently divided.
Photo: Adrienne DeRosa Photography © 2014 Houzz

110