
Search results for "Illusion" in Home Design Ideas
 studio d'ARC architects

Large trendy open concept concrete floor and gray floor living room photo in Other with white walls and a standard fireplace
 Decorations Lucullus


Part mirage, part miracle - this masterful modern evocation is in the best Louisiana vernacular tradition. It was conceived by architect Kevin Gossen (Gossen Architects Lafayette, Louisiana) for an unusual piece of property in Metairie whose cheated landscape gives the illusion of open country spaces. He has created a “cottage” that already looks as if it might be a survivor from a couple of centuries ago.
Using reclaimed building materials, magnificent beams, beautiful old flooring with classically scaled rooms, it was a perfect project for Decorations Lucullus.
Both architect and interior designers admit the real magic rested with the client whose highly developed aesthetic and extensive experience in design gave the process amazing vitality.
Conceived as a “résidence secondaire” to be near grandchildren, she wanted something more snug than her large primary house out of town but without sacrificing the qualities of charm or elegance.
While the project is still evolving, she can’t repress a smile when some passer-by stops to chat over the rose-heavy iron fence, perhaps peering into the gracious side hall, asking how this old house has managed to survive all the changes in the neighborhood.
Photography by Sara Essex Bradly

Find the right local pro for your project
 Cathy Hobbs Design Recipes

Example of a classic carpeted, beige floor and wallpaper bedroom design in New York with blue walls
 Zabitat, Door Glass Replacement
Beaufort is part of our architectural collection. It gives the illusion of wrought iron, but actually offers a patina, wide and flat, caming for a lasting look.
 Decorations Lucullus
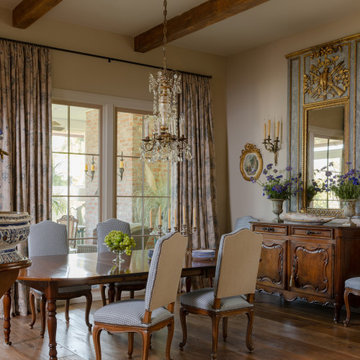
Part mirage, part miracle - this masterful modern evocation is in the best Louisiana vernacular tradition. It was conceived by architect Kevin Gossen (Gossen Architects Lafayette, Louisiana) for an unusual piece of property in Metairie whose cheated landscape gives the illusion of open country spaces. He has created a “cottage” that already looks as if it might be a survivor from a couple of centuries ago.
Using reclaimed building materials, magnificent beams, beautiful old flooring with classically scaled rooms, it was a perfect project for Decorations Lucullus.
Both architect and interior designers admit the real magic rested with the client whose highly developed aesthetic and extensive experience in design gave the process amazing vitality.
Conceived as a “résidence secondaire” to be near grandchildren, she wanted something more snug than her large primary house out of town but without sacrificing the qualities of charm or elegance.
While the project is still evolving, she can’t repress a smile when some passer-by stops to chat over the rose-heavy iron fence, perhaps peering into the gracious side hall, asking how this old house has managed to survive all the changes in the neighborhood.
Photography by Sara Essex Bradly
 McGuire + Co. Kitchen & Bath
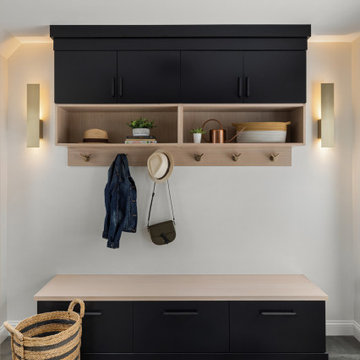
Contemporary kitchen and mudroom design and remodeling project in Stoneham MA. We buried the frame of a load-bearing wall between the kitchen and dining room to create an open-concept flow between cooking and dining spaces, and widened another load-bearing wall to open to the sunken mudroom and driveway entry door. Kitchen includes rift-sawn oak and hunter green painted finish frameless cabinetry, Wilsonart Tivoli Grey quartz countertops, a sunning backsplash with CEPAC Illusion porcelain tile in Onyx, stained hardwood floors, Anatolia Ceraforge Oxide porcelain tile floor in mudroom, Bosch stainless steel appliances, and TopKnobs black cabinet hardware.
 DGI Design x Build
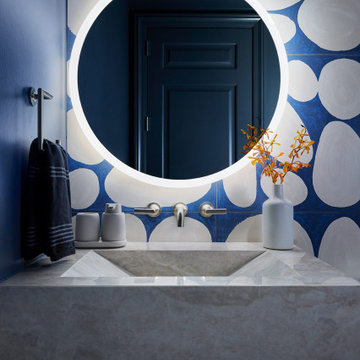
The second powder bathroom evokes the same electric and playful spirit as the rest of the home. A wall tile with organic shapes mirrors the custom artwork shapes from the great room, while the blue carries you through from room to room.
We kept the rest of the bathroom sleek and streamlined for the tile to stand out. Another porcelain-clad vanity gives the illusion of a solid stone accent piece while still providing storage. Wall-mounted fixtures keep the sink clean, while the rounded surfaces of the faucet carry through the organic shape.
 Brothers In Granite
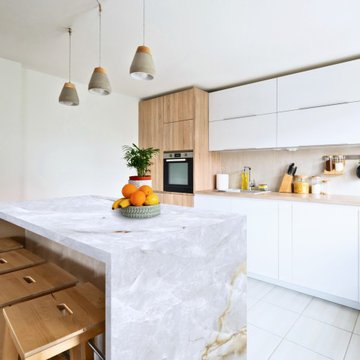
Cristallo Elegance is a premium Brazilian quartzite introduced by Brothers in Granite to meet the growing demand for high-end, translucent stone options. Sourced from a new quarry near the original Cristallo site, this version stands out for its cleaner white background and subtle, marble-like veining.
Like all Cristallo quartzites, it is ideal for backlit applications, showcasing stunning internal structures when illuminated. Cristallo Elegance is available in both 2cm and 3cm thicknesses, making it versatile for use on walls, floors, countertops, or mitered to create the illusion of custom thicknesses. Durable and elegant, it brings luxury and sophistication to any design.
 41 West
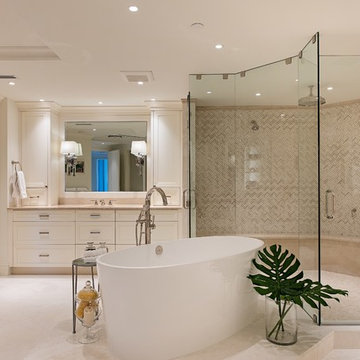
Example of a beach style beige tile beige floor freestanding bathtub design in Other with shaker cabinets, beige cabinets, an undermount sink and beige countertops

 Align Designs
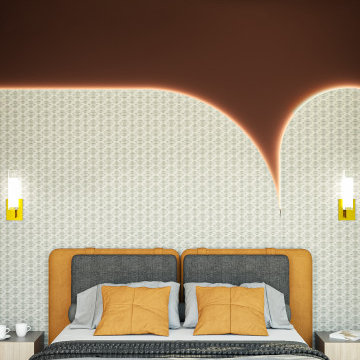
Inspiration for a large contemporary master dark wood floor and wall paneling bedroom remodel in Bengaluru
 Wood Wise Design & Remodeling

This stunning kitchen is rich in details and oozing with style. The mitered marble countertop gives the illusion of being much thicker than it really is. The full-rise marble backsplash is perfectly match behind the gas cooktop. Note the cool square recessed lights.
 Cook Construction

A gem tucked away in San Francisco’s Sea Cliff neighborhood, walking into this house is like walking on to the set of a magazine shoot. This comes as no surprise considering the design duo Cook Construction worked with to bring this home to life.
Our biggest challenge by far was engineering the impressive centerpiece of the kitchen; a custom-built, solid stone island with a floating cantilever slab. In order to create this effect, an internal welded steel frame was designed to reinforce the floating slab and create a free-standing illusion.
 User
UserOpen Homes Photography
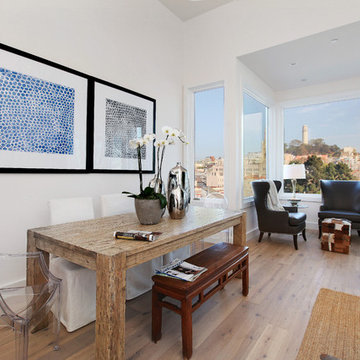
Example of a transitional medium tone wood floor dining room design in San Francisco with white walls
Example of a transitional medium tone wood floor dining room design in San Francisco with white walls
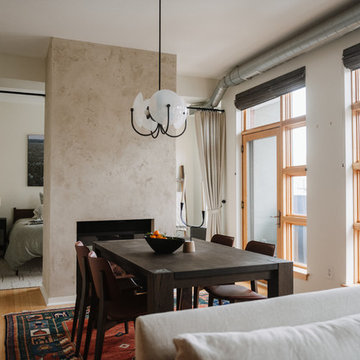
Example of a trendy medium tone wood floor and brown floor great room design in Minneapolis with white walls and a two-sided fireplace

 Team Shane
This project was a new build, so the client’s wanted to make sure they were able to check off as many “wants” as possible, as well as their needs for the home. For the exterior, they wanted clean lines, not too busy and wanted to add some warmth around the front entrance, that would be a nice contrast against the cooler tones.
Once you’re inside, they wanted the space to be open concept on the main floor, but we made sure to differentiate the areas by placing features along the walls, to give the illusion of separate rooms.
The large sliding patio door allows so much natural light.
The mono-stringer staircase with the structural glass railing! We wanted to keep the main floor as spacious as possible, so we opted to go with the glass panels; this way there are no visual obstructions with the standard spindles.
The accent lighting throughout. We added LED strip lighting to some key areas of the home; the kitchen kickplate, the wine wall, in the ensuite niche, under the vanities in the common bath and ensuite and along the stairs. The vanity lighting is also controlled by a motion sensor, so you don’t need to worry about any overhead lighting in the early hours!
This is a smart home; the blinds, interior and exterior lights and the locks are all able to be controlled remotely with apps!
On the exterior, the light brick against the black aluminum items is a nice contrast to the warm wood tone on the metal siding around the front entrance.
This house has a fully finished basement, with their own kitchen and bathroom, and it also has a separate entrance. By doing this, we gave the client’s an opportunity to use this space as an additional dwelling unit. They can rent it out for an additional source of income, or they can have their family stay there, whether it be for visiting, or a long term situation.
 Leicht Toronto
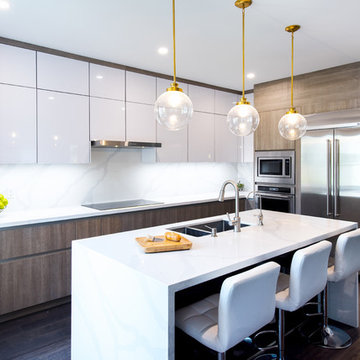
A stunning Leicht kitchen meant for that perfect family. It incorporates warm tones and a gold accent, using a stone oak and frosty white high gloss cabinetry. The kitchen utilizes the space by it’s corner solution and deep drawers. Appliances and cabinets are seamlessly integrated to create a flawless appeal. Lastly, the high gloss white cabinetry gives the illusion of a slightly higher ceiling. As an added bonus, the kitchen features a blackboard wall for a creative touch.
 Prentiss Balance Wickline Architects
Photography: Taj Howe
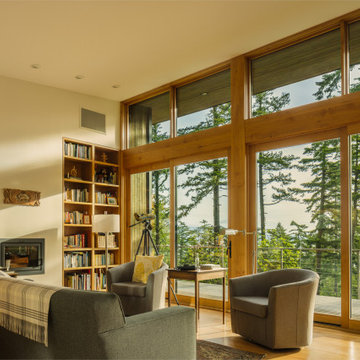
Inspiration for a contemporary living room remodel in Seattle
Inspiration for a contemporary living room remodel in Seattle
 Rosa Moreno Kitchens
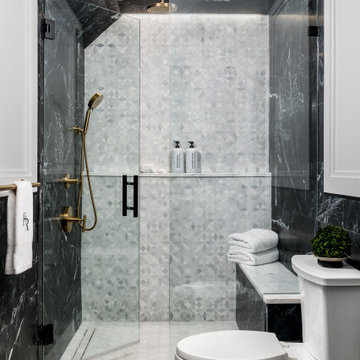
Black & White Bathroom Remodel
This elegant bathroom transformation kept the original layout but introduced a bold, modern feel. We installed a single black vanity with a marble countertop, paired with a sleek brass faucet for a timeless contrast. The angled ceiling, once a challenge, is now a standout feature—fully tiled to blend seamlessly and create the illusion of more height. A rain shower with a handheld fixture adds a spa-like touch and makes cleaning a breeze. All plumbing fixtures are from the Kohler Purist Collection in a stunning modern brass finish. We also added a tiled bench seat for comfort and style and a ledge shelf for storage.
117