
Search results for "Illusion" in Home Design Ideas



 Ziegler Doors Inc.
This modern style home built by Rodeo Homes in Emerald Bay near Los Angeles CA was accentuate with Ziegler custom wood garage doors and front entry systems made from solid Mahogany. This rich hardwood garage door combined with dark bronze laminate glass is the perfect way to accentuate this home that from street level is made up predominately of garage doors. The use of glass breaks up the monotony of solid wood as well as creating the illusion of more space. Perhaps the greets advantage of using a glass garage door concept is the addition of natural light into the homes garage.
Designing modern garage doors requires keeping in mind the basics of modern architecture. A rich complimentary stain was selected to enhance the natural grain and color of the mahogany. Combining the design of your entry doors and garage doors as a single-time project can prove to be efficient or at least using the same company. In this way, the design transfer from one to the other is swift, elegant and true to the original design concept. Avoid using two different companies when possible. Fortunately, Ziegler Garage Door specializes in designing modern garage doors and front door systems. Contact us today and see what the difference is when you're not limited to selecting designs from a pre-established brochure. Our best designs are usually a collaboration from our client’s unique requests.
 Oliver Design Associates

This is an example of a mid-sized traditional partial sun backyard mulch landscaping in New York for spring.
Find the right local pro for your project

 ELM Construction LLC
The homeowners were ready to renovate this basement to add more living space for the entire family. Before, the basement was used as a playroom, guest room and dark laundry room! In order to give the illusion of higher ceilings, the acoustical ceiling tiles were removed and everything was painted white. The renovated space is now used not only as extra living space, but also a room to entertain in.
Photo Credit: Natan Shar of BHAMTOURS
 Align Design LLC

An unused closet under the stairs was reimagined as a cozy space to curl up and read a book.
Example of a small eclectic staircase design in Other
Example of a small eclectic staircase design in Other
 Motiani Design
Tessa Neustadt
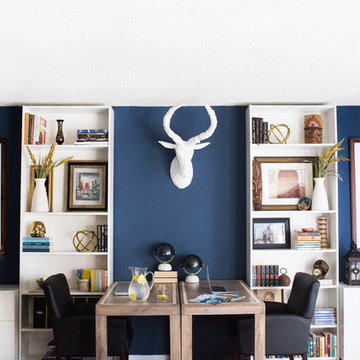
Example of a trendy freestanding desk home office design in New York with blue walls
Example of a trendy freestanding desk home office design in New York with blue walls


 Team Shane
This project was a new build, so the client’s wanted to make sure they were able to check off as many “wants” as possible, as well as their needs for the home. For the exterior, they wanted clean lines, not too busy and wanted to add some warmth around the front entrance, that would be a nice contrast against the cooler tones.
Once you’re inside, they wanted the space to be open concept on the main floor, but we made sure to differentiate the areas by placing features along the walls, to give the illusion of separate rooms.
The large sliding patio door allows so much natural light.
The mono-stringer staircase with the structural glass railing! We wanted to keep the main floor as spacious as possible, so we opted to go with the glass panels; this way there are no visual obstructions with the standard spindles.
The accent lighting throughout. We added LED strip lighting to some key areas of the home; the kitchen kickplate, the wine wall, in the ensuite niche, under the vanities in the common bath and ensuite and along the stairs. The vanity lighting is also controlled by a motion sensor, so you don’t need to worry about any overhead lighting in the early hours!
This is a smart home; the blinds, interior and exterior lights and the locks are all able to be controlled remotely with apps!
On the exterior, the light brick against the black aluminum items is a nice contrast to the warm wood tone on the metal siding around the front entrance.
This house has a fully finished basement, with their own kitchen and bathroom, and it also has a separate entrance. By doing this, we gave the client’s an opportunity to use this space as an additional dwelling unit. They can rent it out for an additional source of income, or they can have their family stay there, whether it be for visiting, or a long term situation.
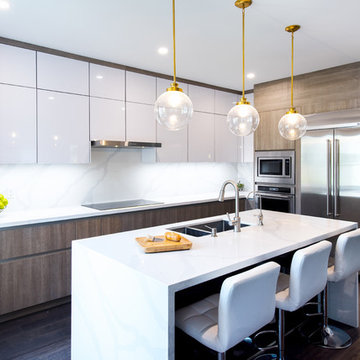
 Leicht Toronto
A stunning Leicht kitchen meant for that perfect family. It incorporates warm tones and a gold accent, using a stone oak and frosty white high gloss cabinetry. The kitchen utilizes the space by it’s corner solution and deep drawers. Appliances and cabinets are seamlessly integrated to create a flawless appeal. Lastly, the high gloss white cabinetry gives the illusion of a slightly higher ceiling. As an added bonus, the kitchen features a blackboard wall for a creative touch.

 Prentiss Balance Wickline Architects
Photography: Taj Howe
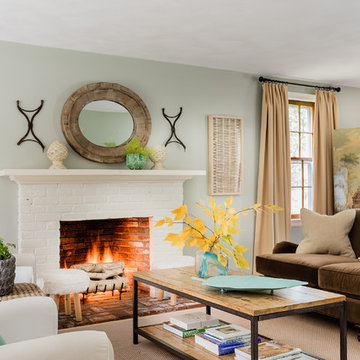
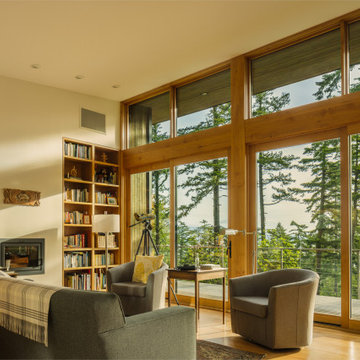
Inspiration for a contemporary living room remodel in Seattle
Inspiration for a contemporary living room remodel in Seattle
 Rosa Moreno Kitchens
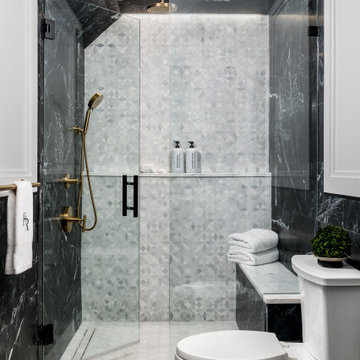
Black & White Bathroom Remodel
This elegant bathroom transformation kept the original layout but introduced a bold, modern feel. We installed a single black vanity with a marble countertop, paired with a sleek brass faucet for a timeless contrast. The angled ceiling, once a challenge, is now a standout feature—fully tiled to blend seamlessly and create the illusion of more height. A rain shower with a handheld fixture adds a spa-like touch and makes cleaning a breeze. All plumbing fixtures are from the Kohler Purist Collection in a stunning modern brass finish. We also added a tiled bench seat for comfort and style and a ledge shelf for storage.
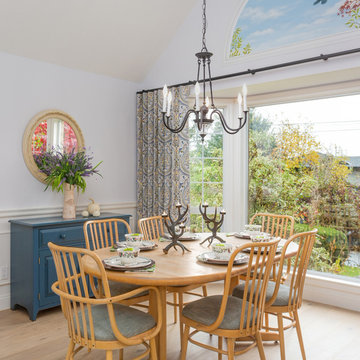
 A Stroke of Genius
The dining room, overlooking the garden, has a high, vaulted ceiling. To give the illusion of another window, a hand painted mural was created to 'open up' the view. The mural features the plants and wildlife that can be found just outside the window.
John Bentley Photography

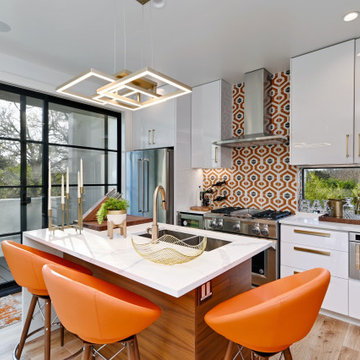
 Twist Tours Real Estate and Portfolio Marketing
Trendy galley medium tone wood floor and brown floor kitchen photo in Austin with an undermount sink, flat-panel cabinets, white cabinets, multicolored backsplash, stainless steel appliances, an island and white countertops
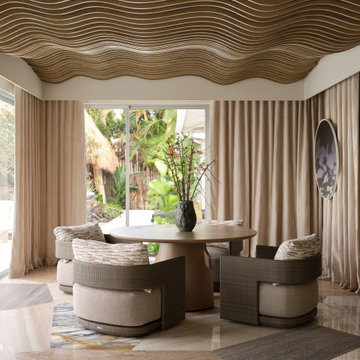
 BAMO
BAMOAn undulating slatted ceiling creates the illusion of movement, transforming the sunroom into an architectural mirage.
Dining room - contemporary dining room idea in Miami
Dining room - contemporary dining room idea in Miami
 41 West
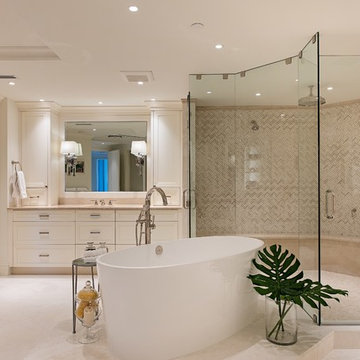
Example of a beach style beige tile beige floor freestanding bathtub design in Other with shaker cabinets, beige cabinets, an undermount sink and beige countertops

 McGuire + Co. Kitchen & Bath
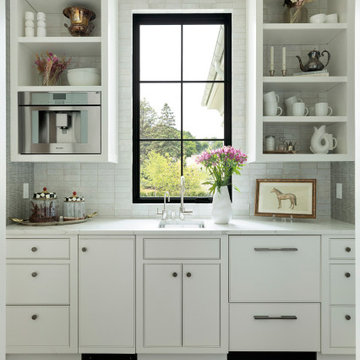
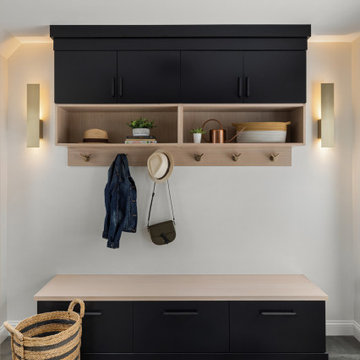
Contemporary kitchen and mudroom design and remodeling project in Stoneham MA. We buried the frame of a load-bearing wall between the kitchen and dining room to create an open-concept flow between cooking and dining spaces, and widened another load-bearing wall to open to the sunken mudroom and driveway entry door. Kitchen includes rift-sawn oak and hunter green painted finish frameless cabinetry, Wilsonart Tivoli Grey quartz countertops, a sunning backsplash with CEPAC Illusion porcelain tile in Onyx, stained hardwood floors, Anatolia Ceraforge Oxide porcelain tile floor in mudroom, Bosch stainless steel appliances, and TopKnobs black cabinet hardware.
 Zabitat, Door Glass Replacement
Beaufort is part of our architectural collection. It gives the illusion of wrought iron, but actually offers a patina, wide and flat, caming for a lasting look.
116