
Search results for "Illusion" in Home Design Ideas

 KUBE architecture
Living room library - contemporary open concept dark wood floor living room library idea in DC Metro with white walls, no fireplace and a wall-mounted tv

 John Lively & Associates
Bedroom - rustic medium tone wood floor bedroom idea in Dallas with beige walls and no fireplace

 Kitchen Master Design & Remodeling LLC
Trendy master white tile gray floor freestanding bathtub photo in DC Metro with open cabinets, light wood cabinets, a vessel sink, wood countertops and brown countertops
Find the right local pro for your project

 ReVision Design + Build
Removing a window seat gives the illusion of more space in this bright master bedroom retreat.
Winner of the 2019 NARI of Greater Charlotte Contractor of the Year Award for Best Interior Under $100k. © Lassiter Photography 2019
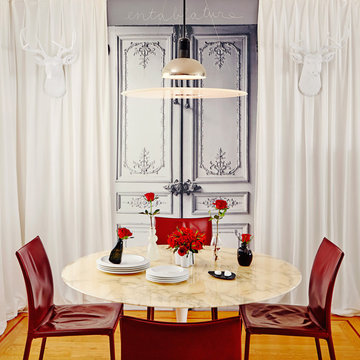
 Ginevra Held Interior Design
Example of an eclectic medium tone wood floor dining room design in San Francisco

 Armstrong Builders LLC
Hawaiian double-pitched roof creating the illusion of a one story home. In reality a second story is hidden, built into the dormer roof facing the ocean.

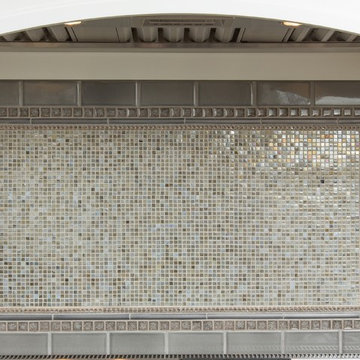
 Kitchen Kraft
John Evans
Example of a large classic u-shaped medium tone wood floor kitchen design in Columbus with a farmhouse sink, beaded inset cabinets, white cabinets, granite countertops, gray backsplash, glass tile backsplash, stainless steel appliances and an island
Example of a large classic u-shaped medium tone wood floor kitchen design in Columbus with a farmhouse sink, beaded inset cabinets, white cabinets, granite countertops, gray backsplash, glass tile backsplash, stainless steel appliances and an island

 Wyant Architecture
Photography, Sam Oberter
Trendy open concept light wood floor living room photo in Philadelphia with white walls, a standard fireplace, a plaster fireplace and a concealed tv
Trendy open concept light wood floor living room photo in Philadelphia with white walls, a standard fireplace, a plaster fireplace and a concealed tv
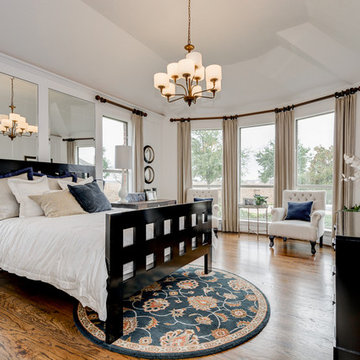
 True Homes Photography
Hunter Coon - True Homes Photography
Elegant master medium tone wood floor bedroom photo in Dallas with white walls and no fireplace
Elegant master medium tone wood floor bedroom photo in Dallas with white walls and no fireplace

 Cathie Hong Interiors
This 1956 John Calder Mackay home had been poorly renovated in years past. We kept the 1400 sqft footprint of the home, but re-oriented and re-imagined the bland white kitchen to a midcentury olive green kitchen that opened up the sight lines to the wall of glass facing the rear yard. We chose materials that felt authentic and appropriate for the house: handmade glazed ceramics, bricks inspired by the California coast, natural white oaks heavy in grain, and honed marbles in complementary hues to the earth tones we peppered throughout the hard and soft finishes. This project was featured in the Wall Street Journal in April 2022.

 User
UserInspiration for a transitional marble tile powder room remodel in New York with an undermount sink and multicolored walls
 Scheer & Co. Interior Design
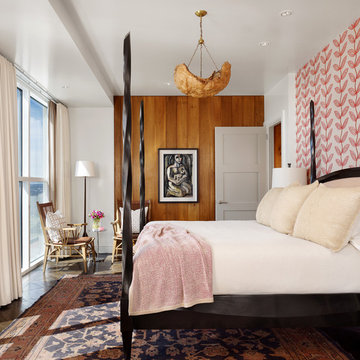
Inspiration for a contemporary dark wood floor bedroom remodel in Austin with multicolored walls
 Boyer Building Corporation

Stunning great room, family room with an uninterrupted view of the lakefront.
Large beach style open concept medium tone wood floor, brown floor and vaulted ceiling family room photo in Minneapolis with a standard fireplace, a stone fireplace and a wall-mounted tv
Large beach style open concept medium tone wood floor, brown floor and vaulted ceiling family room photo in Minneapolis with a standard fireplace, a stone fireplace and a wall-mounted tv
 ibi designs
© Edward Butera | ibi designs inc. | Boca Raton Florida

Staircase - contemporary wooden curved glass railing staircase idea in Other
Staircase - contemporary wooden curved glass railing staircase idea in Other
 Marvin

2013 Red Diamond Achiever Award winner: Dave deBruyen of InHaus Development Ltd.
Distributor: Marvin Windows of Canada
Products Used: All Ultrex® Casement & Awning, sliding patio door.
Marvin® windows and doors.
The Beachaus project was originally designed to qualify for LEED Platinum status. The design goal of this highly contemporary home was to leave a small footprint and to be 100% lit by natural daylight. 12’ ceilings with wall to wall glass give the illusion of additional space, but made it a challenge when it came to solar heat gain. Integrity’s combination of glazing options and Ultrex pultruded fiberglass helped the home meet the rigorous requirements of LEED Platinum status.
 Wolfe Homes
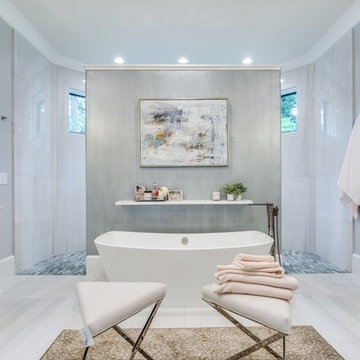
Bathroom - transitional master gray tile and white tile white floor bathroom idea in Other with flat-panel cabinets, brown cabinets, gray walls and white countertops
 Everage Design, Inc.
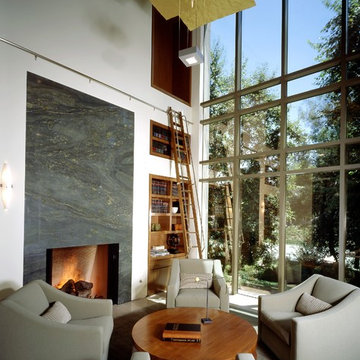
The beauty of the setting is reflected in the natural textures of this comfortable library.
Example of a trendy open concept carpeted living room library design in Los Angeles with white walls, a stone fireplace, a standard fireplace and no tv
Example of a trendy open concept carpeted living room library design in Los Angeles with white walls, a stone fireplace, a standard fireplace and no tv
 Hiebsch Custom Homes

Example of a huge trendy light wood floor and beige floor bedroom design in Orange County with white walls
93