
Search results for "Illusion" in Home Design Ideas

 Equilibrium Interior Design Inc
This jewel bar is tacked into an alcove with very little space.
Wood ceiling details play on the drywall soffit layouts and make the bar look like it simply belongs there.
Various design decisions were made in order to make this little bar feel larger and allow to maximize storage. For example, there is no hanging pendants over the illuminated onyx front and the front of the bar was designed with horizontal slats and uplifting illuminated onyx slabs to keep the area open and airy. Storage is completely maximized in this little space and includes full height refrigerated wine storage with more wine storage directly above inside the cabinet. The mirrored backsplash and upper cabinets are tacked away and provide additional liquor storage beyond, but also reflect the are directly in front to offer illusion of more space. As you turn around the corner, there is a cabinet with a linear sink against the wall which not only has an obvious function, but was selected to double as a built in ice through for cooling your favorite drinks.
And of course, you must have drawer storage at your bar for napkins, bar tool set, and other bar essentials. These drawers are cleverly incorporated into the design of the illuminated onyx cube on the right side of the bar without affecting the look of the illuminated part.
Considering the footprint of about 55 SF, this is the best use of space incorporating everything you would possibly need in a bar… and it looks incredible!
Photography: Craig Denis
 One D+B Miami
Fabio Ventresca
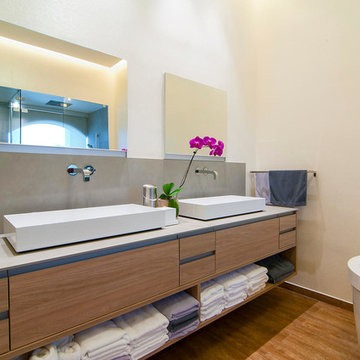
Example of a large trendy master gray tile medium tone wood floor bathroom design in Miami with a vessel sink, a wall-mount toilet, flat-panel cabinets, medium tone wood cabinets and white walls
Example of a large trendy master gray tile medium tone wood floor bathroom design in Miami with a vessel sink, a wall-mount toilet, flat-panel cabinets, medium tone wood cabinets and white walls
 Phoebe Howard

Large beach style bathroom photo in Jacksonville with green cabinets, blue walls, an undermount sink and beaded inset cabinets
Find the right local pro for your project

 Anik Pearson Architect, P.C.

Living room with limestone fireplace, mirror above the mantle, painted paneling and de Gournay foliated wallpaper with birds and lemons.
Photography: Eric Piasecki

 Prutting & Company Custom Builders
Photographer: Michael Biondo
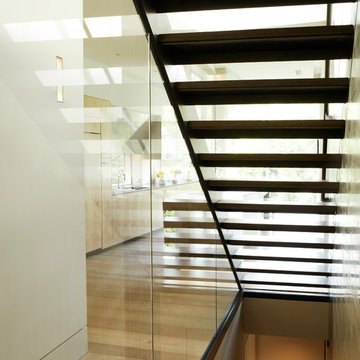
Staircase - contemporary straight open staircase idea in New York
Staircase - contemporary straight open staircase idea in New York

 Allegretti Architects, Inc.
The Owners of a home that had been consumed by the moving dunes of Lake Michigan wanted a home that would not only stand the test of aesthetic time, but survive the vicissitudes of the environment.
With the assistance of the Michigan Department of Environmental Quality as well as the consulting civil engineer and the City of Grand Haven Zoning Department, a soil stabilization site plan was developed based on raising the new home’s main floor elevation by almost three feet, implementing erosion studies, screen walls and planting indigenous, drought tolerant xeriscaping. The screen walls, as well as the low profile of the home and the use of sand trapping marrum beachgrass all help to create a wind shadow buffer around the home and reduce blowing sand erosion and accretion.
The Owners wanted to minimize the stylistic baggage which consumes most “cottage” residences, and with the Architect created a home with simple lines focused on the view and the natural environment. Sustainable energy requirements on a budget directed the design decisions regarding the SIPs panel insulation, energy systems, roof shading, other insulation systems, lighting and detailing. Easily constructed and linear, the home harkens back to mid century modern pavilions with present day environmental sensitivities and harmony with the site.
James Yochum
 Westbrook Interiors
Photography by Erica George Dines

Example of a cottage living room design in Atlanta with beige walls, a standard fireplace and a concealed tv
Example of a cottage living room design in Atlanta with beige walls, a standard fireplace and a concealed tv


 Choeff Levy Fischman, P.A.
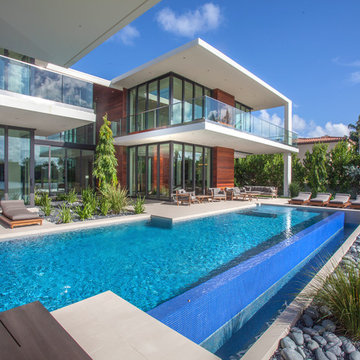
The rear exterior of the home features an infinity-edge pool and a cabana. Photo by: VHT Studios
Pool - contemporary rectangular pool idea in Miami
Pool - contemporary rectangular pool idea in Miami

 Veronica Sanders, Allied ASID
Formal Dining room, featuring wicker-backed rounded dining chairs as well as a pictograph buffet beneath a beautiful afro-inspired art piece flanked by a spotted table lamp and metal sculptures. Scrolling up to the hero image of this blog post, you were greeted with another view of this stunning formal dining room. The wood dining table is framed by merlot velvet drapery and orange pampas grass in wicker floor vases atop an exquisitely textured area rug. This home exudes a style that truly needs to be seen to be appreciated.
 ThinkMakeBuild
DESIGN BY Martins Grehl Architects
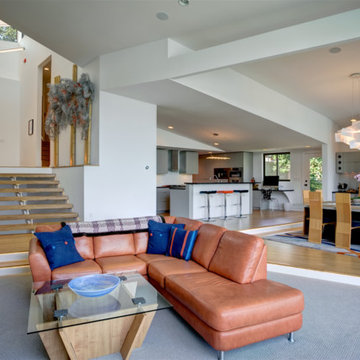
A 3,700 sf ground-up single-family residence located on a waterfront lot in Easton, MD, this home features beautiful views of the surrounding landscape and celebrates the gathering of family and friends through a large, open living and dining area. It was designed with natural materials meant to evolve with its inhabitants and reflect the passage of time.



 Conner Landscape Architects

The design creates two new terrace gardens that function as outdoor room additions to the home. One terrace serves as a community garden room while a second terrace serves as a secluded garden of reflection. The garden of reflection offers beautiful views of perennial plants and orchids, but its most prominent feature is a slow flowing glass and granite fountain. The fountain consist of three glass blown globes by Duncan McClelland delicately placed on top of a granite base. Water flows through the granite base creating the illusion that the globe are floating on perfectly still water. Integrated fiber-optic lighting illuminates each globe.
 Monarch & Maker


Nestled within the charming confines of Bluejack National, our design team utilized all the space this cozy cottage had to offer. Towering custom drapery creates the illusion of grandeur, guiding the eye toward the shiplap ceiling and exposed wooden beams. While the color palette embraces neutrals and earthy tones, playful pops of color and intriguing southwestern accents inject vibrancy and character into the space.

97