
Search results for "Illusion" in Home Design Ideas

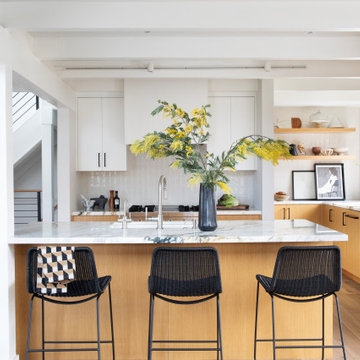

 Michelle Neels Interior Design
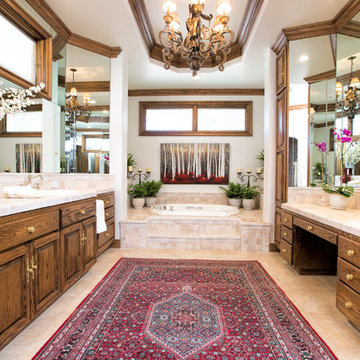
Elegant master drop-in bathtub photo in Santa Barbara with a drop-in sink, raised-panel cabinets and dark wood cabinets
Find the right local pro for your project
 SINGLEPOINT DESIGN BUILD INC.
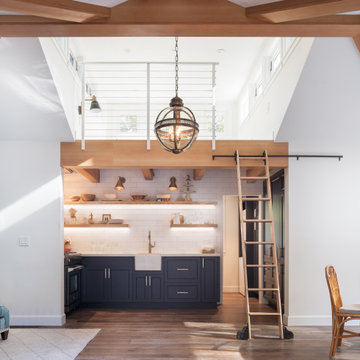
Small farmhouse u-shaped dark wood floor and brown floor open concept kitchen photo in San Francisco with a farmhouse sink, shaker cabinets, gray cabinets, quartz countertops, white backsplash, ceramic backsplash, white countertops, stainless steel appliances and no island


 Palumbo Design and Development

Example of a trendy light wood floor and beige floor hallway design in Los Angeles with beige walls
 Hunter and Company Interior Design
Gibeon Photography
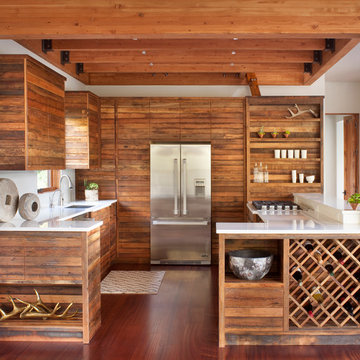
Inspiration for a rustic u-shaped kitchen remodel in Other with medium tone wood cabinets and stainless steel appliances
Inspiration for a rustic u-shaped kitchen remodel in Other with medium tone wood cabinets and stainless steel appliances

 Gerber Berend Design Build, Inc.
Example of a mountain style l-shaped dark wood floor and brown floor kitchen design in Denver with an undermount sink, flat-panel cabinets, gray cabinets, white backsplash, stone slab backsplash, an island and white countertops

 KGA Studio Architects, PC
Photographer: Emily Minton Redfield
Great room - traditional dark wood floor great room idea in Denver with beige walls
Great room - traditional dark wood floor great room idea in Denver with beige walls
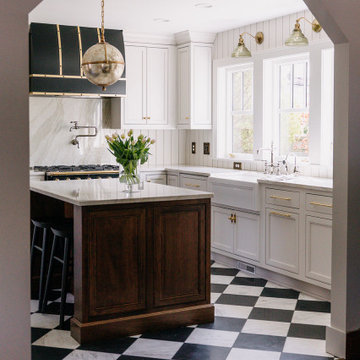
 Kendall Design Build
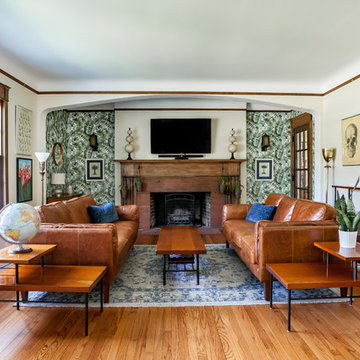
When your client allows you to flex your design muscles – you get perfection! This beautiful transformation of an historic Arts and Crafts home in Royal Oak includes a stunning kitchen remodel with custom cabinetry, high end fixtures and lighting - and a gorgeous marble floor. The wallpaper mural in the dining room and the powder room addition combine to bring you right back to the 1920’s! There is no detail left undone in this amazing space.

 Design Harmony
Cory Holland - Holland Photography

Example of a transitional medium tone wood floor wine cellar design in Seattle
Example of a transitional medium tone wood floor wine cellar design in Seattle
 Oliver Construction LLC
Photos by John and Kari Firak - Lomastudios.com
Living room - large eclectic medium tone wood floor living room idea in Chicago with beige walls, a standard fireplace, a brick fireplace and a wall-mounted tv
Living room - large eclectic medium tone wood floor living room idea in Chicago with beige walls, a standard fireplace, a brick fireplace and a wall-mounted tv
 Pocci Design Group
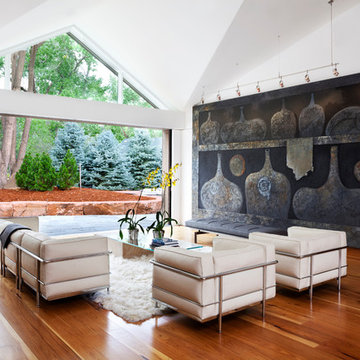
The goals of this remodel included: the design of a space to accommodate the client’s large artwork collection, and make the art an integral part of the room where it was located, create a natural flow from the inside of the house to the magnificent grounds outside, and to space plan the home within most of its existing footprint but open it up and let the sun shine in.
Photography: Emily Minton Redfield

 Martin Kobus Home
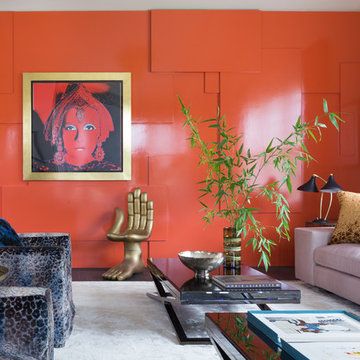
An extraordinary WARHOL collection was the starting point of this project for a family with young kids in need of functional yet stylish interiors. Brightly colored, lacquered walls are the backdrop for the art which dictated the colors used. Custom built-ins and 3 dimensional walls add interest and definition to the spaces. A Missoni carpet connects the dots.
Photography by: David Duncan Livingston
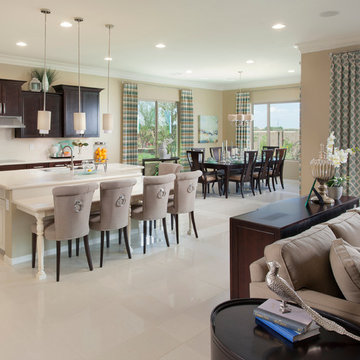
 Meritage Homes
Elegant open concept kitchen photo in Phoenix with an undermount sink, shaker cabinets and dark wood cabinets
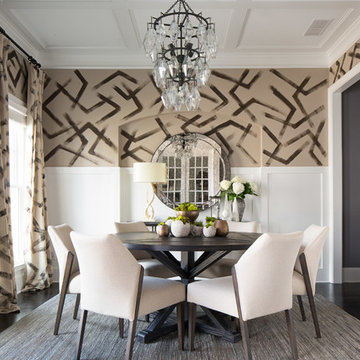
 FORBES MASTERS
Kimberly Murray Photography
Enclosed dining room - transitional dark wood floor enclosed dining room idea in Atlanta with brown walls
Enclosed dining room - transitional dark wood floor enclosed dining room idea in Atlanta with brown walls

 KuDa Photography
KuDa Photography
Inspiration for a contemporary carpeted bedroom remodel in Portland with gray walls and no fireplace
Inspiration for a contemporary carpeted bedroom remodel in Portland with gray walls and no fireplace
91