
Search results for "Illusion" in Home Design Ideas
 Virtual Studio Innovations
Virtual Studio Innovatons
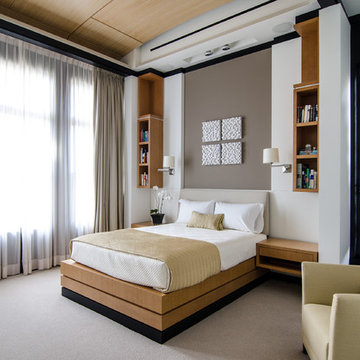
Example of a trendy carpeted bedroom design in Atlanta with multicolored walls
Example of a trendy carpeted bedroom design in Atlanta with multicolored walls
 Ryan White Designs

Eclectic medium tone wood floor kitchen/dining room combo photo in Los Angeles with white walls
Find the right local pro for your project
 JAMES V. COANE & ASSOCIATES, ARCHITECTS

Inspiration for a country medium tone wood floor and brown floor living room remodel in Los Angeles with brown walls, a standard fireplace and a wall-mounted tv

 IDF Studio
This light-filled living room masterfully blends architectural tradition with an eclectic, personal touch. A grand bay window, dressed in elegant off-white pinch-pleat drapery, serves as the perfect backdrop for a striking green velvet sofa and a classic grey armchair featuring intricate ball-turned legs. The space comes alive with a vibrant gallery wall of pet-inspired art, adding a playful yet sophisticated pop of color. Anchored by a unique fireplace and illuminated by a modern white dome ceiling fixture, this room is a celebration of texture, personality, and refined design. Photo by Christopher Stark.

 Boswell Construction
Living room - contemporary white floor living room idea in Los Angeles with a ribbon fireplace and a stone fireplace
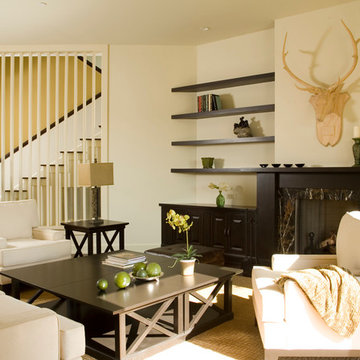
 CAC Development Design-Build, LLC
Example of a transitional formal living room design in Los Angeles with beige walls, a standard fireplace and a stone fireplace

 Set To Sell, LLC
Example of a farmhouse brown floor and dark wood floor hallway design in Birmingham with red walls

 Clearcut & Co
This white waterfall countertop edge adds to the modern feel of this island design! Carrying the quartz up the sink and stove wall allowed for the perfect backdrop for the brass and wood open shelving.
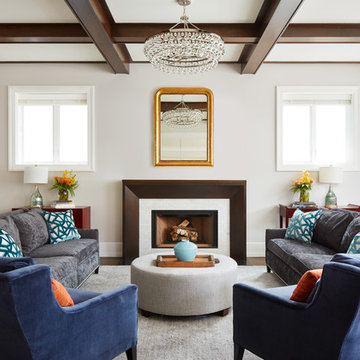
 Inspired Interiors - Design. Build. Furnish.
The symmetrical layout in this Great Room is perfectly complimented by the wood beams. Touches of glamour in the chandelier and vintage gold mirror truly make this an interesting space.



 catlin stothers design
The option to downsize was not an option for the empty nesters who have lived in this home for over twenty-five years. Situated in TMR, the sprawling home has been the venue for many social events, dinner parties and family celebrations. With grown children living abroad, and grand children on the way, it was important that the new kitchen be highly functional and conducive to hosting informal, yet large family gatherings.
The kitchen had been relocated to the garage in the late eighties during a large renovation and was looking tired. Eight foot concrete ceilings meant the new materials and design had to create the illusion of height and light. White lacquered doors and integrated fridge panels extend to the ceiling and cast a bright reflection into the room. The teak dining table and chairs were the only elements to preserve from the old kitchen, and influenced the direction of materials to be incorporated into the new design. The island and selected lower cabinetry are made of butternut and oiled in a matte finish that relates to the teak dining set. Oversized tiles on the heated floors resemble soft concrete.
The mandate for the second floor included the overhaul of the master ensuite, to create his and hers closets, and a library. Walls were relocated and the floor plan reconfigured to create a luxurious ensuite of dramatic proportions. A walk-in shower, partitioned toilet area, and 18’ vanity are among many details that add visual interest and comfort.
Minimal white oak panels wrap around from the bedroom into the ensuite, and integrate two full-height pocket doors in the same material.

 Wesley-Wayne Interiors, LLC
Design by Wesley-Wayne Interiors in Dallas, TX. Photo by: Lance Selgo
The tray ceiling gives the illusion of the ceiling being much taller than it really is making the room feel more luxurious.

 South Florida Design Group
Daze Photography
Inspiration for a mid-sized modern glass railing vertical balcony garden remodel in Miami with a roof extension
Inspiration for a mid-sized modern glass railing vertical balcony garden remodel in Miami with a roof extension
 J Richard Watson Construction Company, Inc.
Lawrence Taylor Photography

Inspiration for a large mediterranean l-shaped travertine floor and beige floor enclosed kitchen remodel in Orlando with beige cabinets, granite countertops, beige backsplash, paneled appliances, two islands, glass-front cabinets, travertine backsplash and a farmhouse sink
Inspiration for a large mediterranean l-shaped travertine floor and beige floor enclosed kitchen remodel in Orlando with beige cabinets, granite countertops, beige backsplash, paneled appliances, two islands, glass-front cabinets, travertine backsplash and a farmhouse sink
 Wiebenson & Dorman Architects PC

Referencing the wife and 3 daughters for which the house was named, four distinct but cohesive design criteria were considered for the 2016 renovation of the circa 1890, three story masonry rowhouse:
1. To keep the significant original elements – such as
the grand stair and Lincrusta wainscoting.
2. To repurpose original elements such as the former
kitchen pocket doors fitted to their new location on
the second floor with custom track.
3. To improve original elements - such as the new "sky
deck" with its bright green steel frame, a new
kitchen and modern baths.
4. To insert unifying elements such as the 3 wall
benches, wall openings and sculptural ceilings.
Photographer Jesse Gerard - Hoachlander Davis Photography
 Audrey Matlock Architect
Peter Aaron
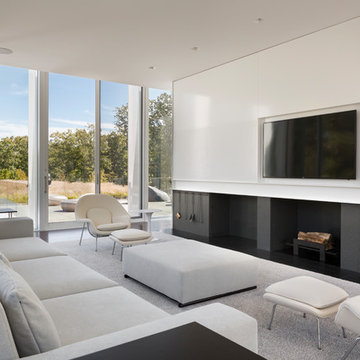
Inspiration for a large modern living room remodel in New York with white walls and a wall-mounted tv
Inspiration for a large modern living room remodel in New York with white walls and a wall-mounted tv
 HAVEN INTERIORS LTD.
Photography by David Bader.

Mid-sized beach style carpeted l-shaped staircase photo in Milwaukee with carpeted risers
Mid-sized beach style carpeted l-shaped staircase photo in Milwaukee with carpeted risers

 Jill Romine Interior Design
Living room - coastal medium tone wood floor and brown floor living room idea in New York with beige walls and a ribbon fireplace

 Budget Blinds Of Hofstra
Traditional sun room featuring custom wooden blinds from Budget Blinds
Example of a mid-sized mountain style concrete floor sunroom design in New York with a standard ceiling
Example of a mid-sized mountain style concrete floor sunroom design in New York with a standard ceiling
95