
Search results for "Illustrate" in Home Design Ideas

 IL Decor
"Matteo" Hand tufted in 100% New Zealand pure wool with cotton backing. Felted yarn with U-tuft, combined with single ply yarn cut pile tufted and tweeded to enhance design, texture and color definition. Spectrum of yarn colors available for custom colorization. Standard size: 6' x 9'/ 183 x 274cm, custom sizes available.
Illustrations are only color representations, verify color against wool yarn samples. Color and size may vary due to the nature of hand-made goods. Slight variation is considered common and acceptable. Available only 6.0 lbs./sq.yard. Specifications are subject to change without notice. Manufactured By Dellarobbia.
 Annie De Castro Design Group
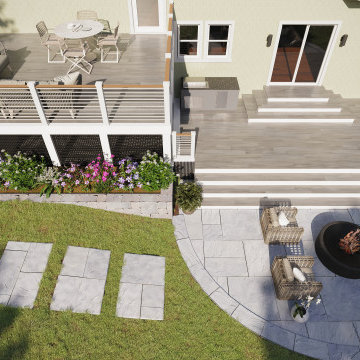
This Winchester, MA backyard deck project reimagines an outdated patio into a stylish and functional outdoor living retreat. The gallery features a single “before” image of the existing patio alongside a series of detailed design renderings that illustrate the transformation.
Our design includes durable composite decking, sleek cable railings, and custom built-in seating to maximize comfort and usability. An extended stone patio and outdoor kitchen zone create dedicated areas for entertaining, while the open layout ensures a seamless connection between indoor and outdoor living. The vision balances timeless New England character with modern, low-maintenance materials—showcasing how the space will evolve from its current state into a backyard retreat designed for both family living and entertaining.
 Troico
The Heritage Delight project is a lovely full-house redesign that highlights an interesting furniture arrangement and constant use of white walls. The ideal spot to congregate with family and friends is in the kitchen, which is the center of the house and appears so inviting with the bar stools on the kitchen island. The open window in the living area lets in lots of natural light, making it bright and tidy. A standard fireplace with open wall shelves offers plenty of room for figurines and another home décor, giving the room more character.
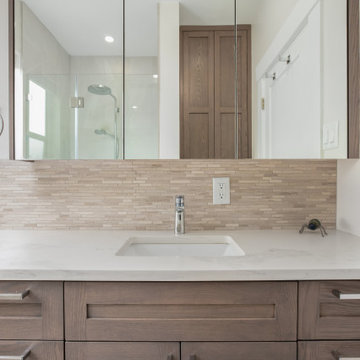
The bathroom features a beautiful brown shaker-style vanity cabinet with a bright and welcoming ambiance. The Heritage Delight project, on a whole, is a magnificent illustration of how meticulous attention to detail and an eye for design can convert a place into a beautiful and practical home.
Find the right local pro for your project
 User
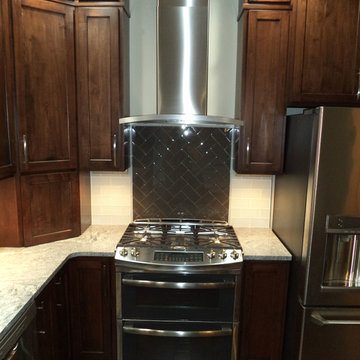
Kitchen Range in the Casale II
-
Unique Features of the Casale II: The Casale II: Approximately 2,906 square foot two-story home, 4 bedrooms (optional 5th bedroom on first floor), 2 1/2 baths, whirlpool tub in master bath, great room with cathedral ceiling (over full basement), two-car oversized garage, open foyer, 1st floor mud room/laundry room, 25'-6" front porch, includes vinyl spindle railing, vinyl turn posts (with structural core) and concrete floor
All representations of home ideas, plans, features are for illustrative purposes only and are subject to change as we deem necessary to serve our Customers. Many images may contain custom features we have incorporated at the request of our Customers. Brookside Homes assumes no responsibility for inaccurate information displayed on this website. For any specific information, please contact a Sales Counselor directly.
14-93
 Cabinet Depot
Bringing Vision to Life in the DMV
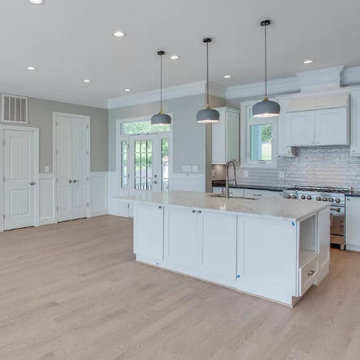
This recent kitchen project perfectly illustrates how professional 3D rendering translates into a flawless final installation. The homeowners wanted a seamless blend of style and function, so we anchored the space with premium semi-custom cabinetry.
We utilized [Fabuwood / KraftMaid / ForeverMark] cabinets in a beautiful [Insert Color/Finish, e.g., Tuscan Green] finish. By maximizing the layout with [mention a feature, e.g., a massive central island / ceiling-height upper cabinets], we drastically increased their storage capacity without sacrificing the open feel of the room. From the initial 3D design phase to the final delivery, this project represents the standard of quality we bring to homes across the DMV region.

 IL Decor
"Colby" Hand tufted in 100% New Zealand pure wool with cotton backing. Single ply and felted yarn, cut pile tufted to enhance design, texture and color definition. Spectrum of yarn colors available for custom colorization. Standard sizes: 5'7" x 7'11"/170 x 240 cm, custom sizes available.
Illustrations are only color representations, verify color against wool yarn samples. Color and size may vary due to the nature of hand-made goods. Slight variation is considered common and acceptable. Available only 5.0 lbs. tuftinng weight per square yard. Specifications are subject to change without notice. Manufactured By Dellarobbia.
 Fine Art & Corporate Leasing by Maribel Krzyzaniak
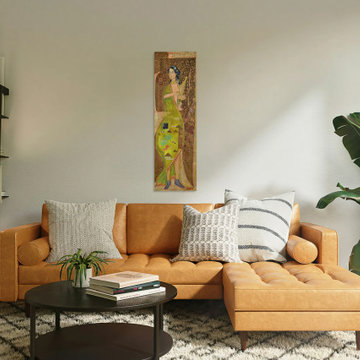
Solar Harmony, the left panel of The Celestial Muses diptych, inspired by Euterpe, muse of music and poetry. Collaged from vintage 1970s gold-plated copper from a Commodore 64, clippings from a 1950s Greek history book, and glitter. Available to order as an individual standalone panel or as part of the complete diptych set. Inquire directly for custom sizing. Also available to order on Saatchi Art in various border colors.
 Annie De Castro Design Group
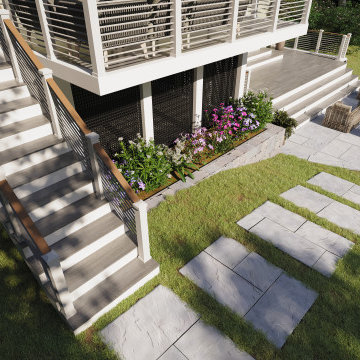
This Winchester, MA backyard deck project reimagines an outdated patio into a stylish and functional outdoor living retreat. The gallery features a single “before” image of the existing patio alongside a series of detailed design renderings that illustrate the transformation.
Our design includes durable composite decking, sleek cable railings, and custom built-in seating to maximize comfort and usability. An extended stone patio and outdoor kitchen zone create dedicated areas for entertaining, while the open layout ensures a seamless connection between indoor and outdoor living. The vision balances timeless New England character with modern, low-maintenance materials—showcasing how the space will evolve from its current state into a backyard retreat designed for both family living and entertaining.
 IL Decor
''Chateaux'' Hand tufted in 100% New Zealand pure wool with cotton backing. Single ply and felted yarn cut and loop pile tufted to enhance design, texture and color definition. Spectrum of yarn colors available for custom colorization. Standard size: 5'7" x 7'11"/170 x 240cm, custom sizes available.
Illustrations are only color representations, verify color against wool yarn samples. Color and size may vary due to the nature of hand-made goods. Slight variation is considered common and acceptable. Available only in 6.0 lbs. tufting weight per square yard. Specifications are subject to change without notice. Manufactured By Dellarobbia.
 Cedarstone Group Inc.
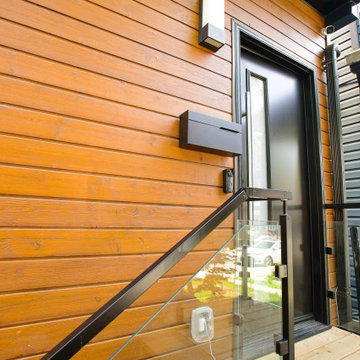
A close view of the entrance pairs warm horizontal wood siding with a black-framed glass guardrail. The visible wood grain, slim dark metalwork and rectangular wall light illustrate the project’s restrained material palette. Clear glazing allows the timber facade to remain visible behind the railing.
Scandi Skies is a Scandinavian second-storey addition in East York, Toronto, designed and built by Cedarstone Group Inc. The bungalow transformation combines a new upper floor, structural reinforcement, an upgraded building envelope and a cohesive modern exterior.
Explore Toronto home renovations and second-storey additions at cedarstonereno.com.
 Fiorito Interior Design
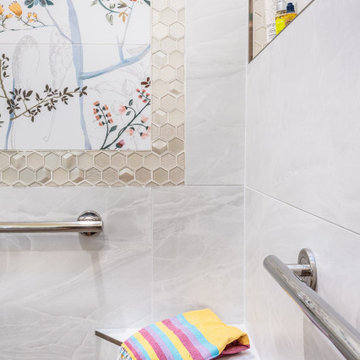
When a client with an attached ADU asked me to remodel the tired 1990s bathroom, I looked to her love of nature and sparkle to create what I call “The Birds and the Bees Bathroom.” She wanted the tub-shower combo removed in favor of a curbless walk-in shower so I took advantage of this change to use a focal point as an anchor for the now-barrier free shower at the end of the room. I chose a large porcelain mural reminiscent of lyrical botanical illustrations from the early 1900s, complete with birds perched on colorful flowering branches. My client fell in love with a dimensional glass tile in the shape of a honeycomb in an equally honey-colored hue—a reference to life-giving bees—which I used to frame the mural and line the shower niche. The shower walls are clad with porcelain tiles that mimic the look of Cloud Onyx without the tedious maintenance such a fragile stone requires. The easy-care porcelain tiles on the floor look like plank wood and lend an organic sense, and are complimented by the rich wood vanity. The end result is like showering in a bright, fresh garden!
Photo: Bernardo Grijalva
 Annie De Castro Design Group
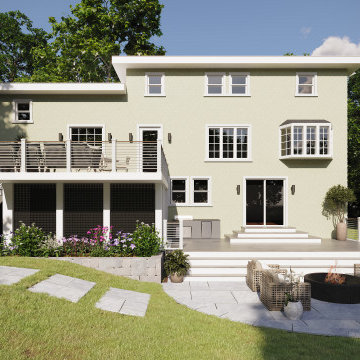
This Winchester, MA backyard deck project reimagines an outdated patio into a stylish and functional outdoor living retreat. The gallery features a single “before” image of the existing patio alongside a series of detailed design renderings that illustrate the transformation.
Our design includes durable composite decking, sleek cable railings, and custom built-in seating to maximize comfort and usability. An extended stone patio and outdoor kitchen zone create dedicated areas for entertaining, while the open layout ensures a seamless connection between indoor and outdoor living. The vision balances timeless New England character with modern, low-maintenance materials—showcasing how the space will evolve from its current state into a backyard retreat designed for both family living and entertaining.
 Fiorito Interior Design
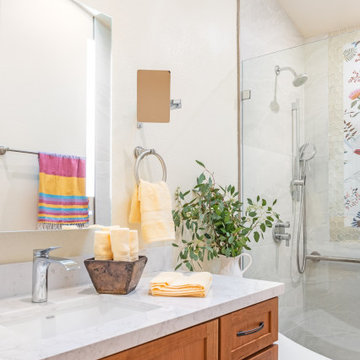
When a client with an attached ADU asked me to remodel the tired 1990s bathroom, I looked to her love of nature and sparkle to create what I call “The Birds and the Bees Bathroom.” She wanted the tub-shower combo removed in favor of a curbless walk-in shower so I took advantage of this change to use a focal point as an anchor for the now-barrier free shower at the end of the room. I chose a large porcelain mural reminiscent of lyrical botanical illustrations from the early 1900s, complete with birds perched on colorful flowering branches. My client fell in love with a dimensional glass tile in the shape of a honeycomb in an equally honey-colored hue—a reference to life-giving bees—which I used to frame the mural and line the shower niche. The shower walls are clad with porcelain tiles that mimic the look of Cloud Onyx without the tedious maintenance such a fragile stone requires. The easy-care porcelain tiles on the floor look like plank wood and lend an organic sense, and are complimented by the rich wood vanity. The end result is like showering in a bright, fresh garden!
Photo: Bernardo Grijalva
 Keechi Creek Builders
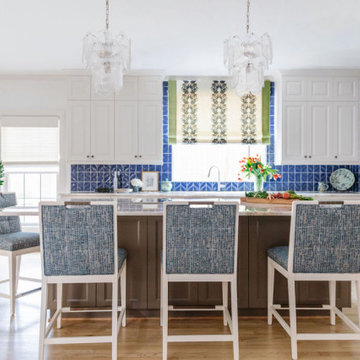
This Kitchen Remodel in Houston, Texas by Keechi Creek Builders blends elegant, light-toned cabinetry with rich wood floors and brushed metal fixtures to create a welcoming and functional space. A neutral backsplash, built-in range hood, and sleek recessed lighting highlight a clean and contemporary aesthetic tailored to modern living. The large kitchen island serves as both a prep area and social hub, illustrating the home's thoughtful layout and attention to lifestyle needs. Every detail showcases the craftsmanship and local expertise of Keechi Creek Builders, reinforcing their signature blend of comfort and luxury.

 FormAndField
Example of a mid-sized transitional l-shaped medium tone wood floor and brown floor open concept kitchen design in San Francisco with an undermount sink, shaker cabinets, green cabinets, quartz countertops, green backsplash, ceramic backsplash, paneled appliances, an island and white countertops

 Chestnut Hill Landscape Contractors
Patio - large contemporary backyard brick patio idea in Philadelphia with a fire pit and a roof extension
 Cutuli Homes
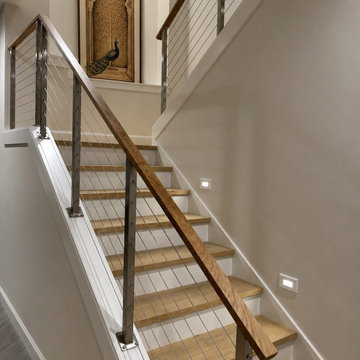
This custom staircase brings together warm natural wood and contemporary architectural detailing to create a striking focal point within this new luxury home. Light wood treads and a rich wood handrail contrast beautifully with the streamlined stainless-steel posts and horizontal cable railing, while integrated stair lighting adds both function and ambiance.
At the landing, a custom recessed art niche creates a dramatic opportunity to showcase a large-scale statement piece. The warm, intricately detailed artwork adds richness and character against the home's clean, modern finishes, illustrating how thoughtful architectural details can turn a transitional space into a memorable design feature.
 IL Decor
"Kikus" Hand tufted in 100% New Zealand pure wool with cotton backing. Felted yarn with U-tuft, combined with single ply yarn, cut pile tufted to enhance design and texture. Spectrum of yarn colors available for custom colorization. Standard size: 7'6" x 7'6"/229 x 229cm, custom sizes available.
Illustrations are only color representations, verify color against wool yarn samples. Color and size may vary due to the nature of hand-made goods. Slight variation is considered common and acceptable. Available only 6.0 lbs./sq.yard. Specifications are subject to change without notice. Manufactured By Dellarobbia.
 Reynard Architectural Designs
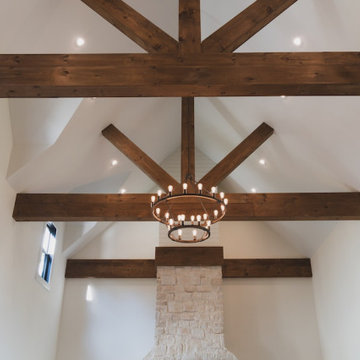
An expansive interior defined by vaulted ceilings and a series of exposed wooden trusses that provide a sense of rugged grandeur.
Architecture by James Knight
Photo by Kalyn Kight
Reynard Architectural Designs
The architectural design utilizes a striking contrast between the dark, heavy timber and the clean, bright white walls to create an open and airy atmosphere.
A large, circular wrought-iron chandelier serves as a central focal point, drawing the eye upward toward the intricate geometry of the roof. Below, a massive stone fireplace anchors the room, blending rustic textures with the sophisticated, modern lines of the high-set windows. Overall, the space illustrates a modern farmhouse aesthetic that balances traditional craftsmanship with contemporary minimalist luxury.
155