
Search results for "Illustrate" in Home Design Ideas

 Sarah Seung-McFarland
Photo: Sarah Seung-McFarland © 2017 Houzz
Inspiration for an eclectic bedroom remodel in New York
Inspiration for an eclectic bedroom remodel in New York

 Meshberg Group
Mid-sized transitional medium tone wood floor wine cellar photo in New York with storage racks

 Soma Architekci
Trendy l-shaped light wood floor eat-in kitchen photo with flat-panel cabinets, beige cabinets, multicolored backsplash, paneled appliances and an island
Find the right local pro for your project

 Platinum Poolcare
Request Free Quote
This Urban Naturescape illustrates what can be done in a limited City of Chicago space. The swimming pool measures 9'0" x 31'0" and the hot tub meaures 8'0" x 9'0". The water feature has a 15'6" x 6'0" footprint, and raises 10'0" in the air to provide a beautiful and mellifluous cascase of water. Limestone copings and Natural stone decking along with beautiful stone fascia and wood pergola bring the entire project into focus. Linda Oyama Bryan
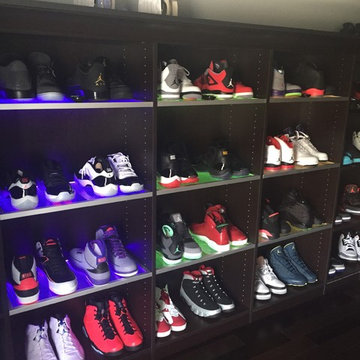
 California Closets - New Orleans
I was so excited to be contacted do design a library, currently to be used to display NBA Pelican player, Jrue Holiday's enormous collection of shoes. It was even featured in an article by Sports Illustrated. http://www.si.com/nba/2015/04/10/creating-jrue-holidays-shoe-library-new-orleans-pelicans

 Betsy Lyon Interiors
This beautiful Broyhill dining table sits on a black wool carpet in the dining room, with framed original covers of the French magazine L'Illustration, printed in 1886. Grey and white patterned upholstery on the chairs brings the table set up to date and adds a modern flair.
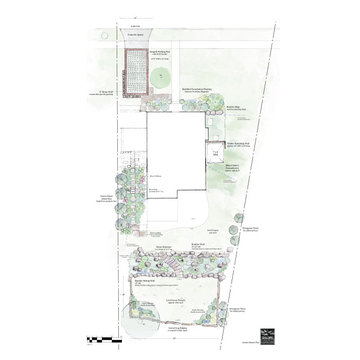
 European Landscapes & Design
Illustrative Final Design - boulder features create 2 levels of flat lawn space in back garden. Locust logs provide natural retainage feature. Eco-grid parking pad at front of house.

 Red Pepper Design & Cabinetry
The first floor office of talented graphic designer, Traci Jones, is an icon of flexible space. The steel doors conceal a media center for showing her clients proposed branding solutions. The illustrated wall, a design created for the local bus branding, can be pushed out of the way to open the entire space for educational events, parties or whatever her heart desires. On the back side of the movable wall is desk space for two and a giant chalk board


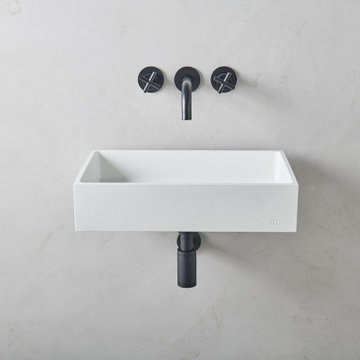
 mudd concrete inc
The Jeker basin is elevated to a standalone, sculptural masterpiece. Under the Affix collection, the Jeker basin is accompanied by a custom mounting bracket which is concealed to illustrate a modern, “floating” sink concept.
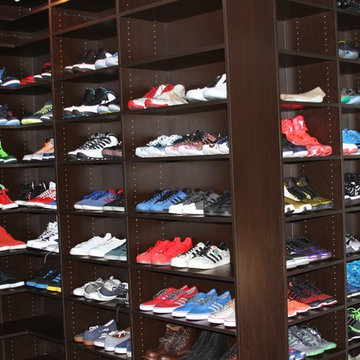 California Closets - New Orleans
I was so excited to be contacted do design a library, currently to be used to display NBA Pelican player, Jrue Holiday's enormous collection of shoes. It was even featured in an article by Sports Illustrated. http://www.si.com/nba/2015/04/10/creating-jrue-holidays-shoe-library-new-orleans-pelicans

 Carolyn Munro Design + Build
This corner picture of the house illustrates the level of detail on the roof gables.
Large craftsman beige two-story stone house exterior idea in Ottawa with a clipped gable roof
Large craftsman beige two-story stone house exterior idea in Ottawa with a clipped gable roof
 ArchiCGI 3D Rendering
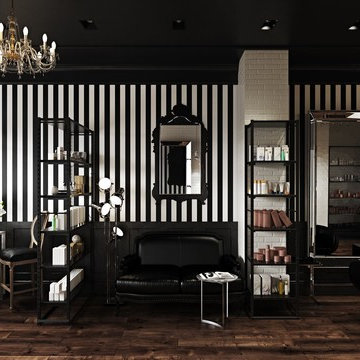
Barbershop Design presented on this 3d visualisations looks luxury. The space is extremely well-organized. The effectiveness of this interior design also depends on color palette and textures chosen by 3d artist.
Natural looking and high-quality 3D renderings made by ArchiCGI team help creating flawless presentations of your projects.

 Rawlings Design, Inc.
This house, designed by Eric Rawlings, AIA, LEED AP and built by Arlene Dean, illustrates the flexibility of the Prairie Style by emphasizing the Japanese influences. Elements like the Torii Gate framing the circular front door and the Shoji Screens that separate the Dining Room and Play Room from the Great Room inside show the compatibility of traditional Japanese Architecture and the Arts and Crafts movement that both influenced the creation of the Prairie Style in the mid 1890s. Photo by Eric Rawlings, AIA, LEED AP
 California Closets - New Orleans
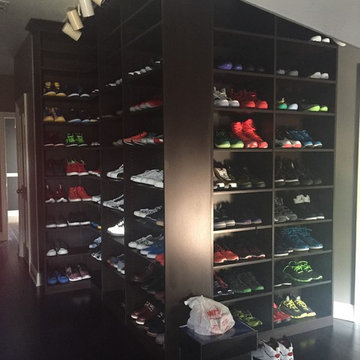
I was so excited to be contacted do design a library, currently to be used to display NBA Pelican player, Jrue Holiday's enormous collection of shoes. It was even featured in an article by Sports Illustrated. http://www.si.com/nba/2015/04/10/creating-jrue-holidays-shoe-library-new-orleans-pelicans


 Platinum Poolcare
Request Free Quote
This Urban Naturescape illustrates what can be done in a limited City of Chicago space. The swimming pool measures 9'0" x 31'0" and the hot tub meaures 8'0" x 9'0". The water feature has a 15'6" x 6'0" footprint, and raises 10'0" in the air to provide a beautiful and mellifluous cascase of water. Limestone copings and Natural stone decking along with beautiful stone fascia and wood pergola bring the entire project into focus. Linda Oyama Bryan
 Landscape Aesthetics, Inc
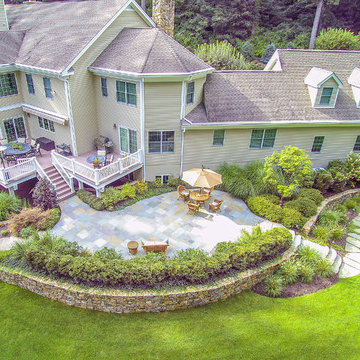
This aerial view illustrates the perfect integration of the original deck with several multi-level bluestone patios, walkways and retaining walls. . Of particular interest is the fieldstone fireplace visible on the extreme left side of this fine home.
 M A Jaworski Landscape Design
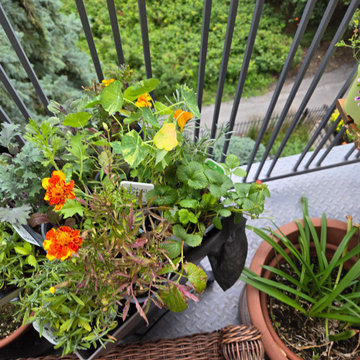
On the balcony, illustrated are wind-resistant plants such as Agapanthus (on the R), Marigolds (which also repel nematodes) and Nasturtium (in the centre, also a good companion plant for attracting pollinators). But even on the third floor, bees, pollinators and dragonflies make their way up!


82