
Search results for "Illustrate" in Home Design Ideas
 European Landscapes & Design
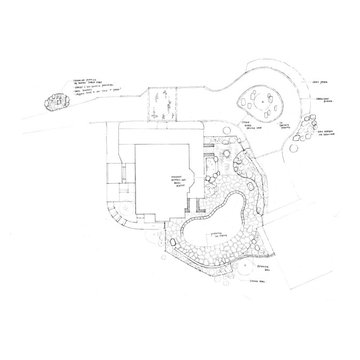
Master Plan - illustrative master plan of property, exploring a new stone pool deck, retaining wall, modern pond feature and reworked driveway for additional guest parking.

 Nicolette Atelier, LLC
Light and lovely this little girl’s room is delightful in every way. A pastel vignetted mural illustrates
a prima and proper tea party within a garden setting. Dimensional birds adorn accenting walls with hand painted embellishments of ribbon and flowers. A trompe l’ oeil monogrammed frame is poised above the victorian bed with ladylike grace.


Find the right local pro for your project

 McCall Design & Planning
This cabin, located on the Northwest bank of Payette Lake, illustrates massing volumes to create spacious interiors that appear modest to the passerby. While many of the old, family cabins on Payette have been demolished and replaced, this area of the lakefront still has a number of these characters in place.

 Red Pepper Design & Cabinetry
Reception area with the guard dog.
The first floor office of talented graphic designer, Traci Jones, is an icon of flexible space. (residence above) The steel doors conceal a media center. The illustrated wall can be pushed completely out of the way to open the entire space for educational events, parties or whatever her heart desires. On the back side of the movable wall is desk space for two and a giant chalk board
 Bedico Creek Preserve
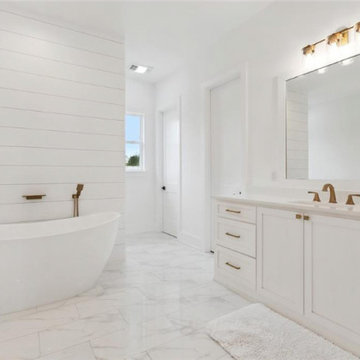
The image illustrates a luxurious bathroom with an all-white design, featuring a freestanding bathtub, a vanity with marble countertop and gold hardware, shiplap walls, and a chic lighting fixture above the mirror, exuding a modern and serene ambiance.

 Rossoto Art LLC
Final Home Design for Ansley Park, Atlanta, Ga.
New two story home to built soon.
Design and Illustration by Rossoto Art LLC, William Rossoto
Large traditional gray two-story mixed siding house exterior idea with a hip roof and a mixed material roof
Large traditional gray two-story mixed siding house exterior idea with a hip roof and a mixed material roof

 Rawlings Design, Inc.
This house, designed by Eric Rawlings, AIA, LEED AP and built by Arlene Dean, illustrates the flexibility of the Prairie Style by emphasizing the Japanese influences. Elements like the Torii Gate framing the circular front door and the Shoji Screens that separate the Dining Room and Play Room from the Great Room inside show the compatibility of traditional Japanese Architecture and the Arts and Crafts movement that both influenced the creation of the Prairie Style in the mid 1890s. Photo by Eric Rawlings, AIA, LEED AP
 McCall Design & Planning
This cabin, located on the Northwest bank of Payette Lake, illustrates massing volumes to create spacious interiors that appear modest to the passerby. While many of the old, family cabins on Payette have been demolished and replaced, this area of the lakefront still has a number of these characters in place.

 Moss Yaw Design studio
Engineered cedar siding creates beautiful gray-blue tones at the exterior of the home, while adding a textural element to activate the simple exterior design.

 Twilly and Fig
This boy’s modern room perfectly captures high school youth and masculinity. The soft grey and blue color scheme and taupe finishes provide a calm, sophisticated environment. The simplicity in the subtle striped duvet pattern and textured wallpaper add nice visual interest without becoming too dominating in the space.

 Monarch Development and Design
Inspiration for a mid-sized modern beige one-story stucco flat roof remodel in Orange County

 Organized Life Design
Walk-in closet - mid-sized transitional women's cork floor and brown floor walk-in closet idea in Houston with open cabinets


 Grindstaff's Interiors
"Through these pieces, the Stately Homes collection illustrates excellence, and is not limited to one era or style. True elegance and luxury are timeless and able to span centuries, cultures and lifestyles. Which is why the furniture in this collection is at ease in today's homes as in the ancient castles and estates where the originals are housed." Baker Furniture Co.


 The Home Co.
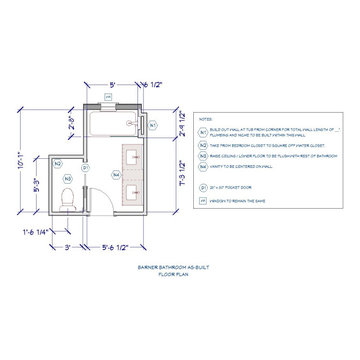
We ? bathroom renovations! This initially drab space was so poorly laid-out that it fit only a tiny vanity for a family of four!
Working in the existing footprint, and in a matter of a few weeks, we were able to design and renovate this space to accommodate a double vanity (SO important when it is the only bathroom in the house!). In addition, we snuck in a private toilet room for added functionality. Now this bath is a stunning workhorse!

 Aggie dba Aggie Designs
Katie Suellentrop http://www.kathrynsuellentrop.com
Small transitional u-shaped dark wood floor open concept kitchen photo in New York with a farmhouse sink, shaker cabinets, white cabinets, quartz countertops, white backsplash, stone tile backsplash, stainless steel appliances and a peninsula
Small transitional u-shaped dark wood floor open concept kitchen photo in New York with a farmhouse sink, shaker cabinets, white cabinets, quartz countertops, white backsplash, stone tile backsplash, stainless steel appliances and a peninsula
 WallsNeedLove
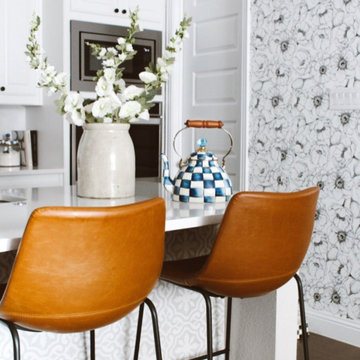
With a vintage feel, this black and white floral wallpaper is illustrated in a black pen and ink old engraving style, on a white background. Available in both removable peel-and-stick and permanent wallpapers. Printed with child-safe inks.
81